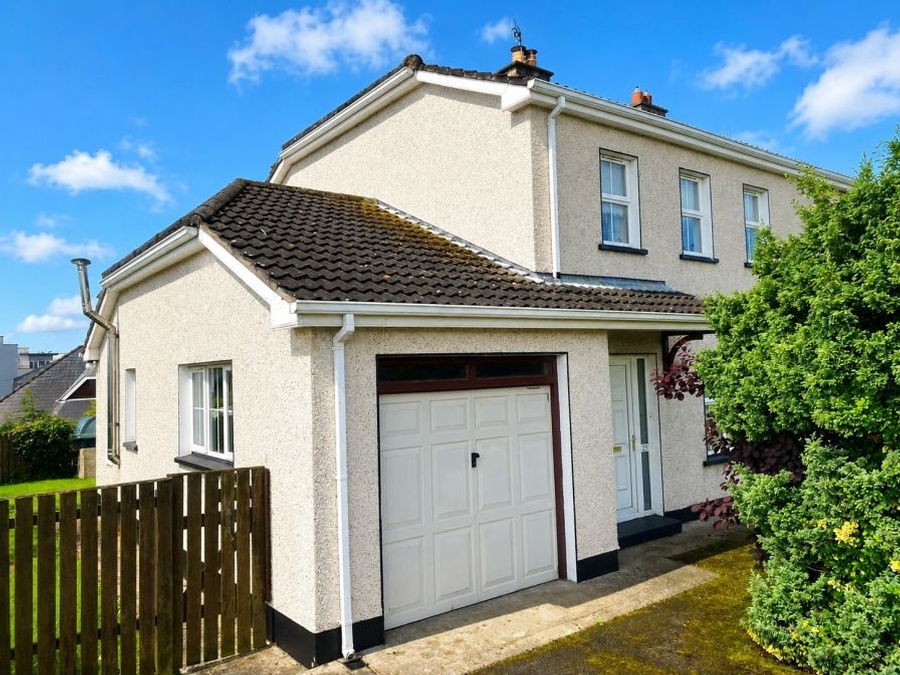
25 Blackrock Drive, Ballybofey, Co. Donegal, F93 YT6T
3 Bed, 2 Bath, Semi-Detached House. In the Region of. €230,000. Viewing Strictly by appointment
- Property Ref: 5145
-

- 3 Beds
- 2 Baths

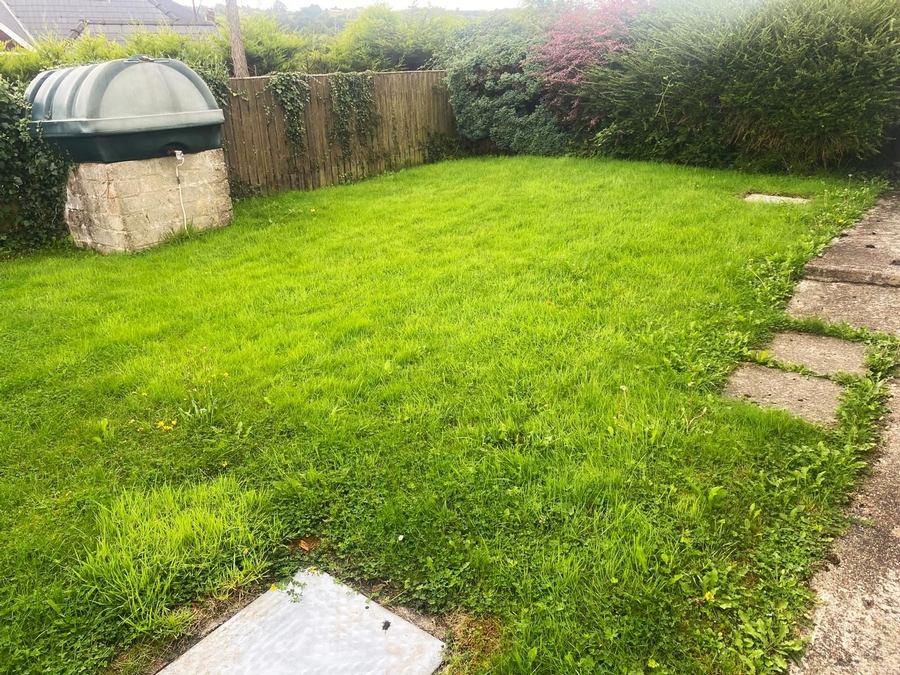
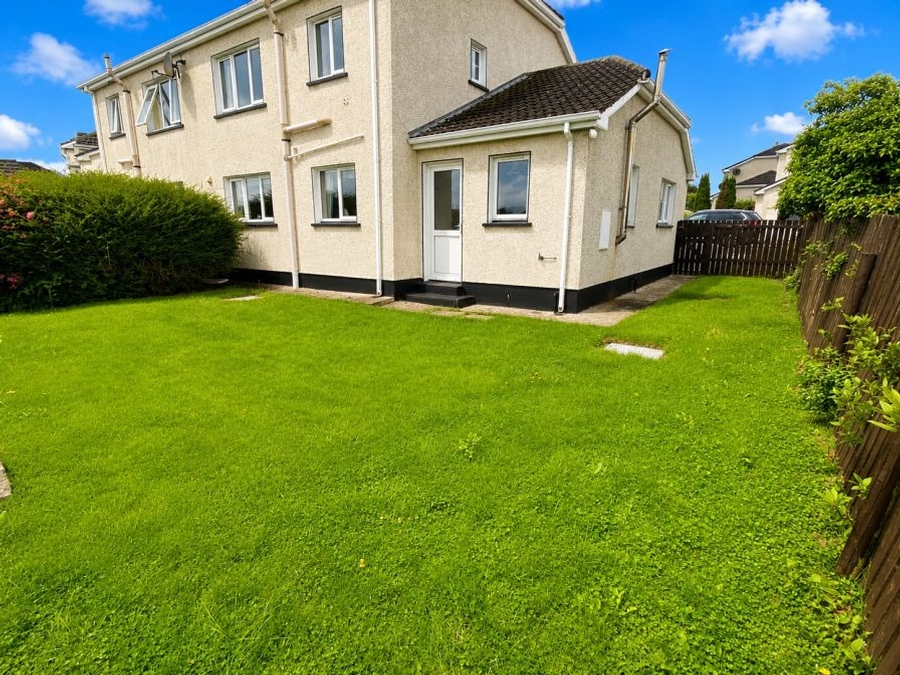
Blackrock Drive is one of the most sought-after addresses in the Twin Towns. This popular, well-designed development with its central green area is peaceful and private yet extremely convenient to all town amenities. No. 25 is a semi-detached house with parking for two cars and a lawn area to the front with a private enclosed lawn at the back. Ground floor accommodation comprises of sitting room, kitchen/dining room, utility, WC and integral garage (which could easily be converted into a second reception room or bedroom) while upstairs three are three bedrooms and a bathroom. Presented in walk-in condition with properties in this development always in demand, this property is sure to attract plenty of interest so early viewing is strongly recommended. All enquiries welcome.
PROPERTY ACCOMMODATION
- Three bedroom semi-detached home.
| Room | Size | Description |
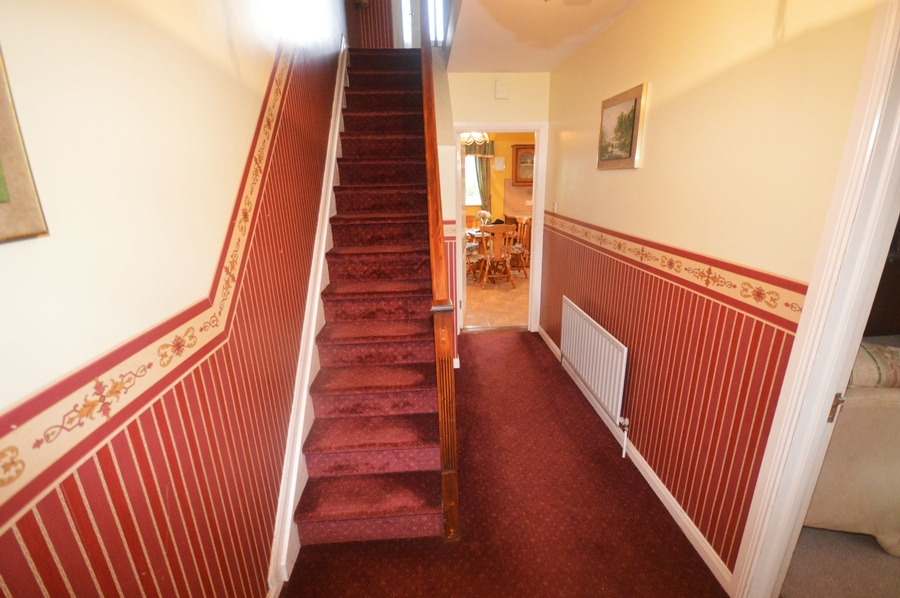
| Hallway | 4.5m x 1.9m | Floor tiled inside front door. Carpeted floor in main hall area. Carpeted stairs leading to first floor. Centre ceiling light with ornate light shade. |
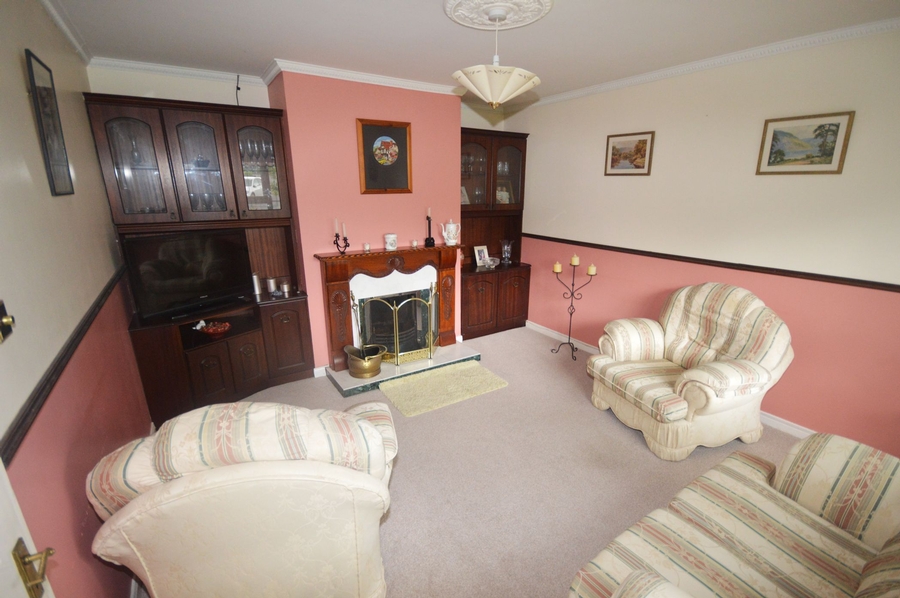
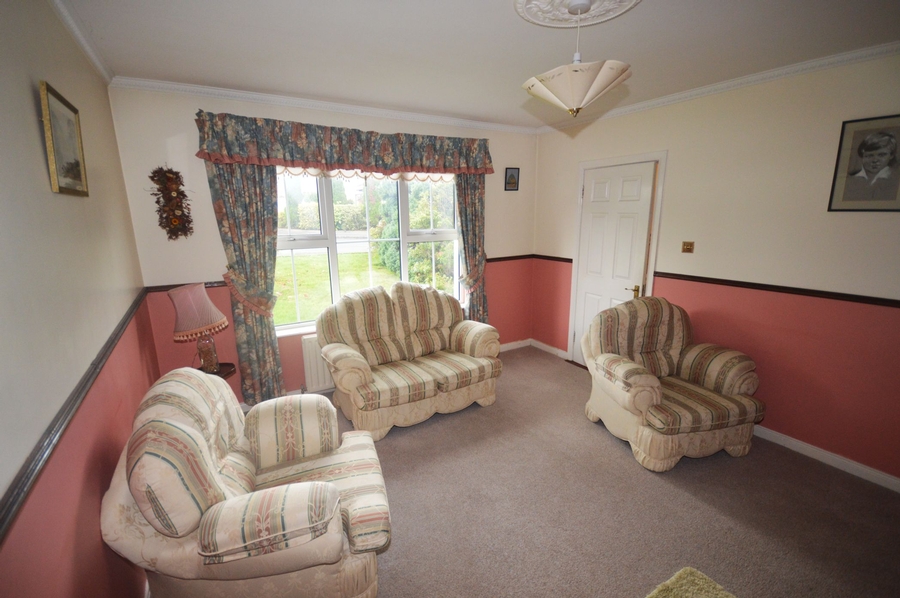
| Sitting Room | 4.5m x 3.6m | Open fire with back boiler. Large front window. Two built-in display units. Floor carpeted. |
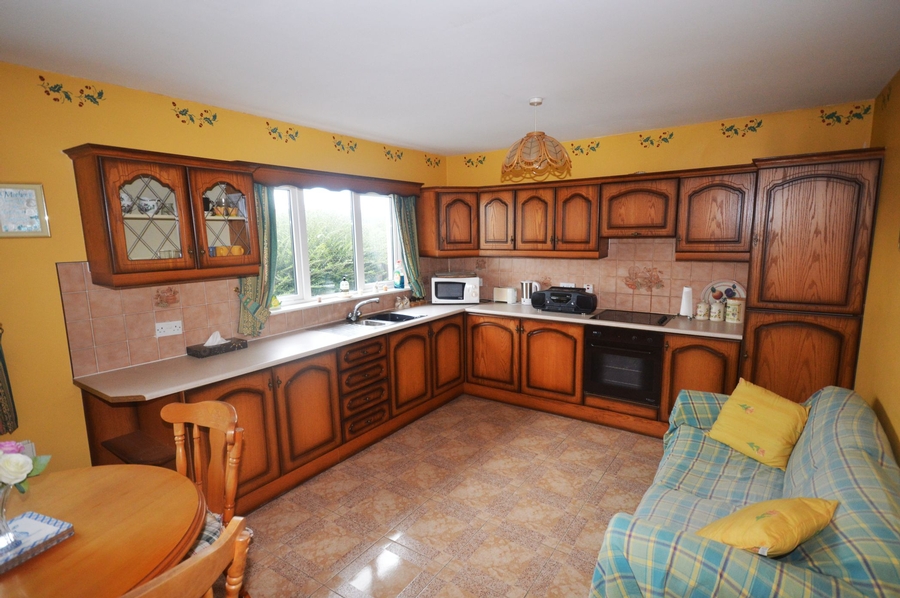
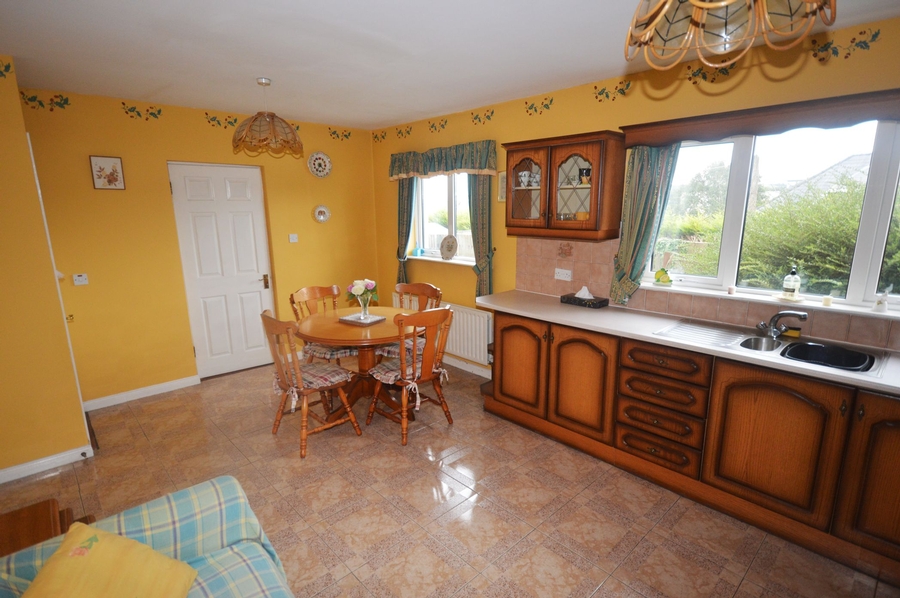
| Kitchen/Dining Room | 5.6m x 3.5m | High and low level kitchen units on two walls (tiled between units). Electric oven and hob - included. Integrated fridge/freezer - included. Stainless steel sink. Two windows overlooking rear garden. Floor tiled. Hotpress with fully insulated hot water tank. |
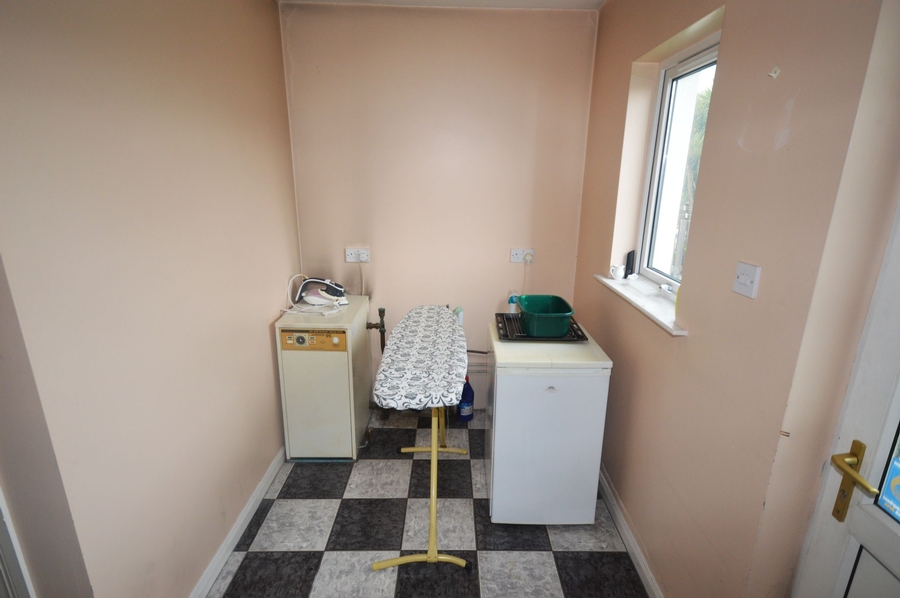
| Utility | 3m x 1.8m | Contains oil burner. Plumbed for washing machine and tumbledryer. Floor tiled. Back door with glass panel. Window overlooking back garden. |
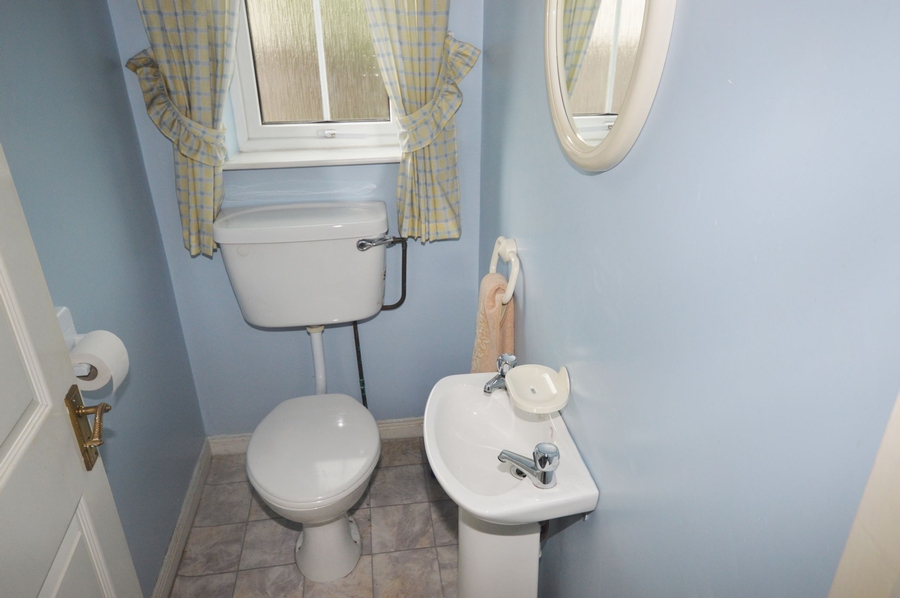
| WC | 1.8m x 1m | WC and WHB. Accessed from utility. |
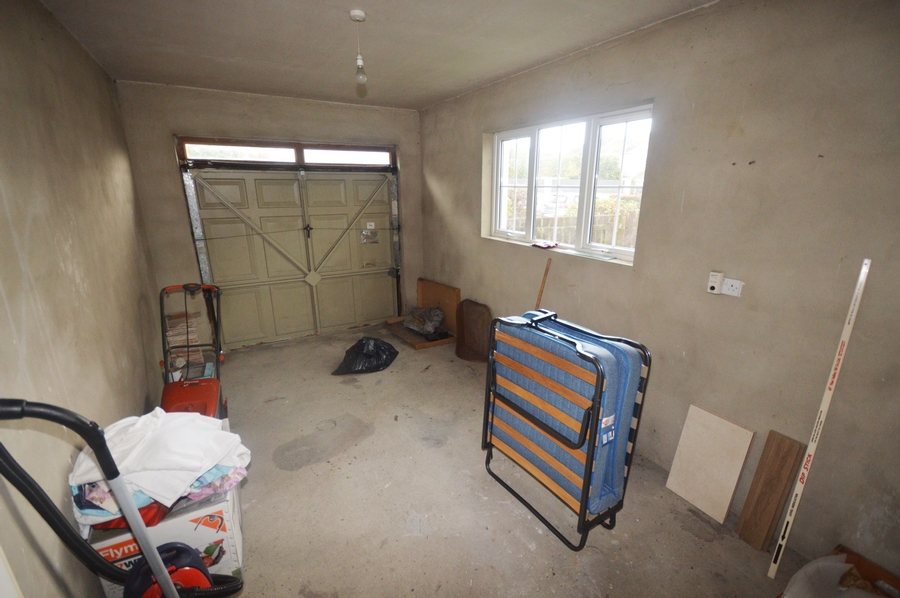
| Integral Garage | 5m x 3m | Vehicle door. Gable window. Access door from utility. |
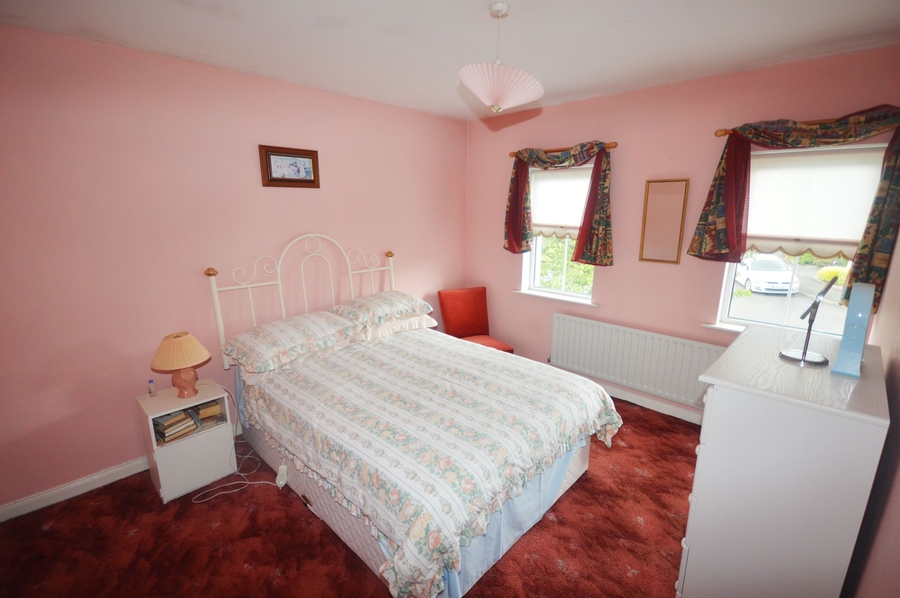
| Bedroom One | 3.8m x 3.2m | Two front facing windows. Built-in two-door wardrobe. Floor carpeted. |
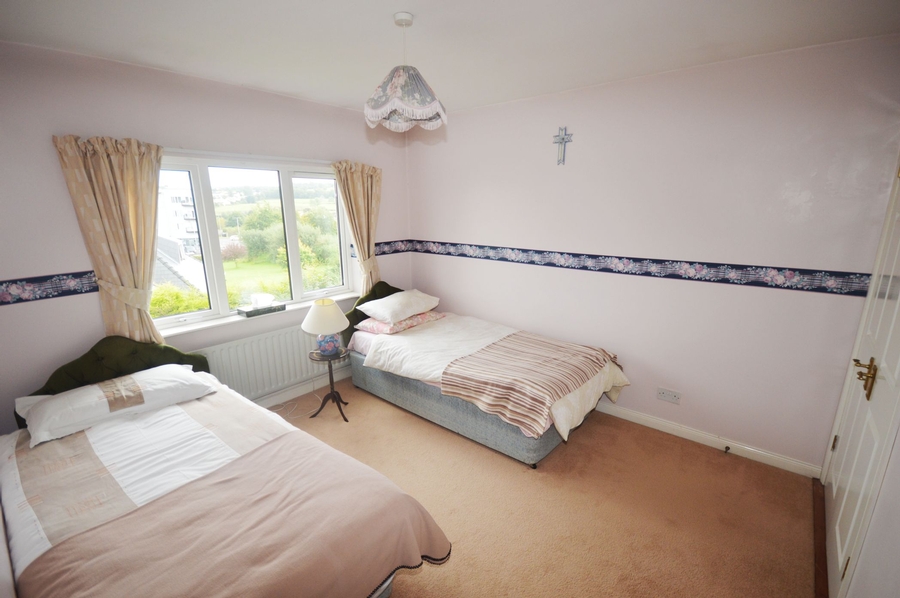
| Bedroom Two | 3.5m x 3.4m | Window overlooking rear garden. Built-in two door wardrobe. Floor carpeted. |
| Bedroom Three | 2.4m x 2.4m | Front facing window. Built-in wardrobe. Floor carpeted. |
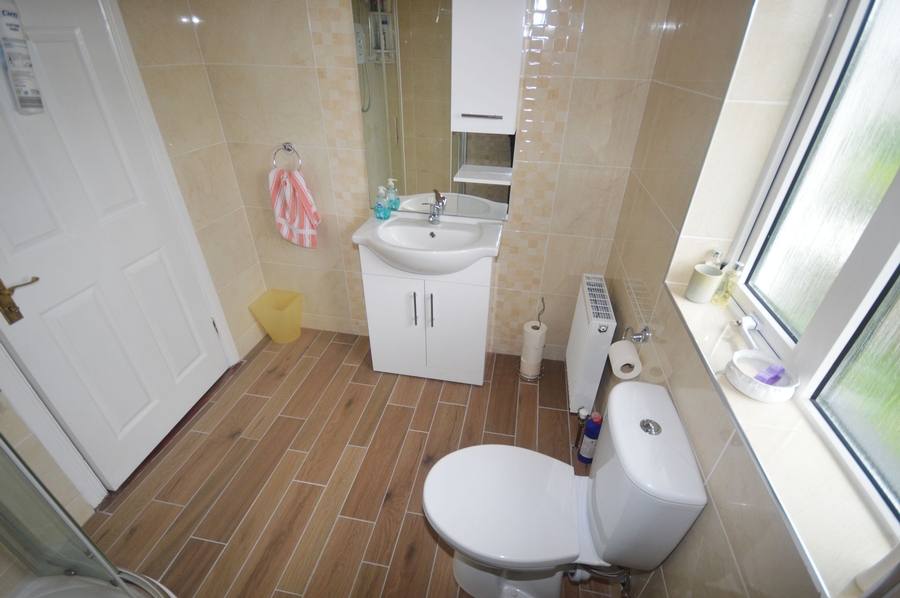
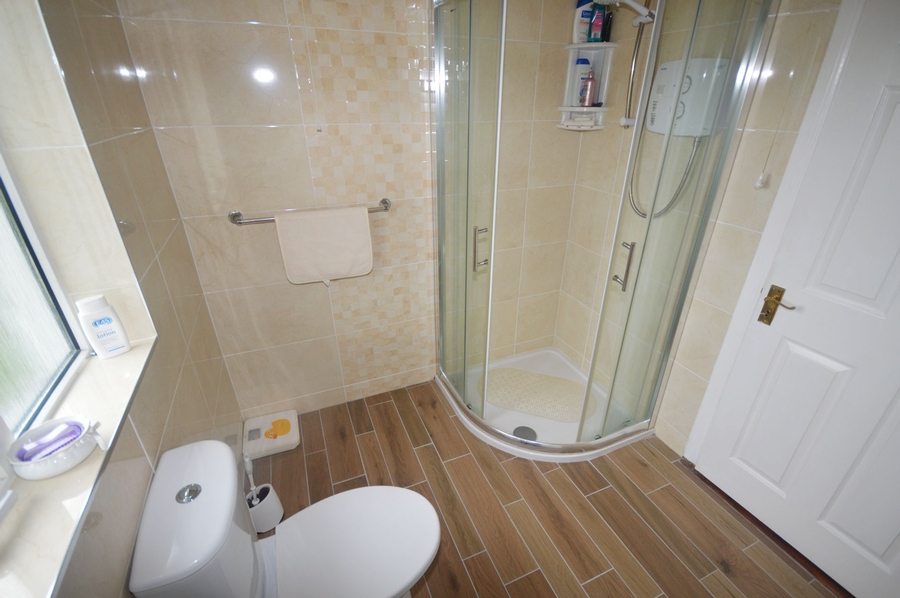
| Bathroom | 2.4m x 2m | WC and WHB with feature surround vanity unit including mirror and lights. Electric shower. Floor and walls fully tiled. Window. |
Related Results
 15
15
Toberoneill, Ballindrait, Lifford, Co Donegal, F93 Y05N

3 Bed Semi-Detached House
- 122 m² - 1313 ft²
- 3
- 1
 14
14
40 Lawnsdale, Navenny, Ballybofey, Co. Donegal, F93 RF43

3 Bed Semi-Detached House
- 110 m² - 1184 ft²
- 3
- 2
 20
20