8 Ard Na Gréine, Ardara, Co. Donegal, F94 WK25
4 Bed, 2 Bath, Semi-Detached House. Guide Price. €215,000. Viewing Strictly by appointment
- Property Ref: 5155
-

- 300 ft 145 m² - 1561 ft²
- 4 Beds
- 2 Baths

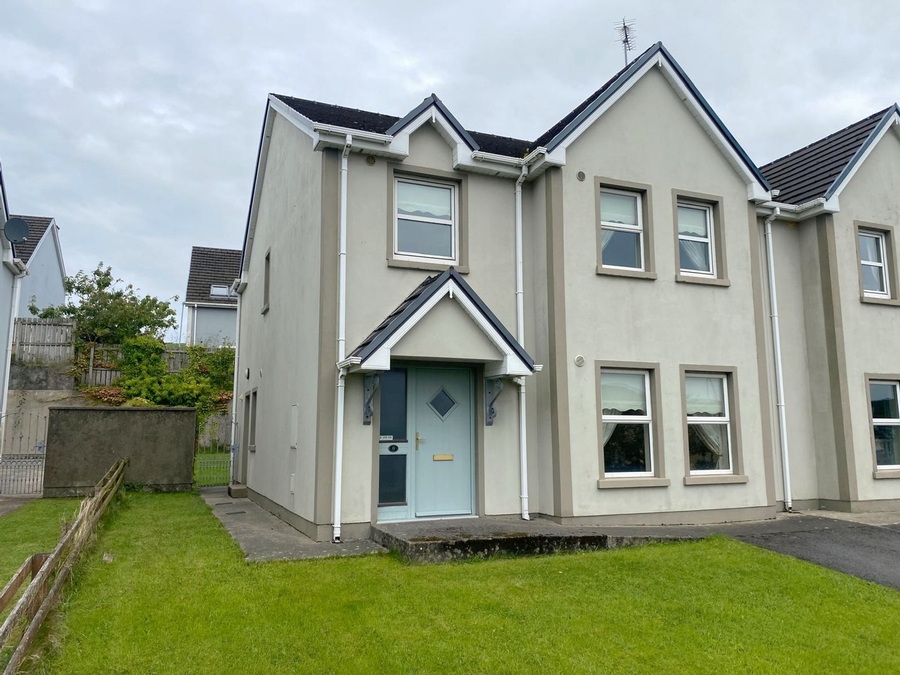
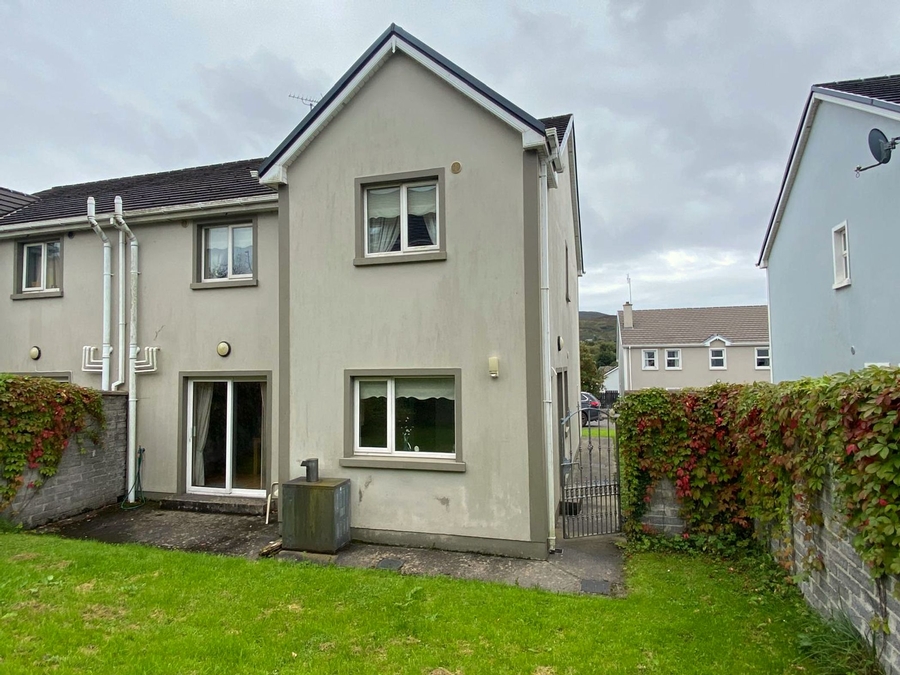
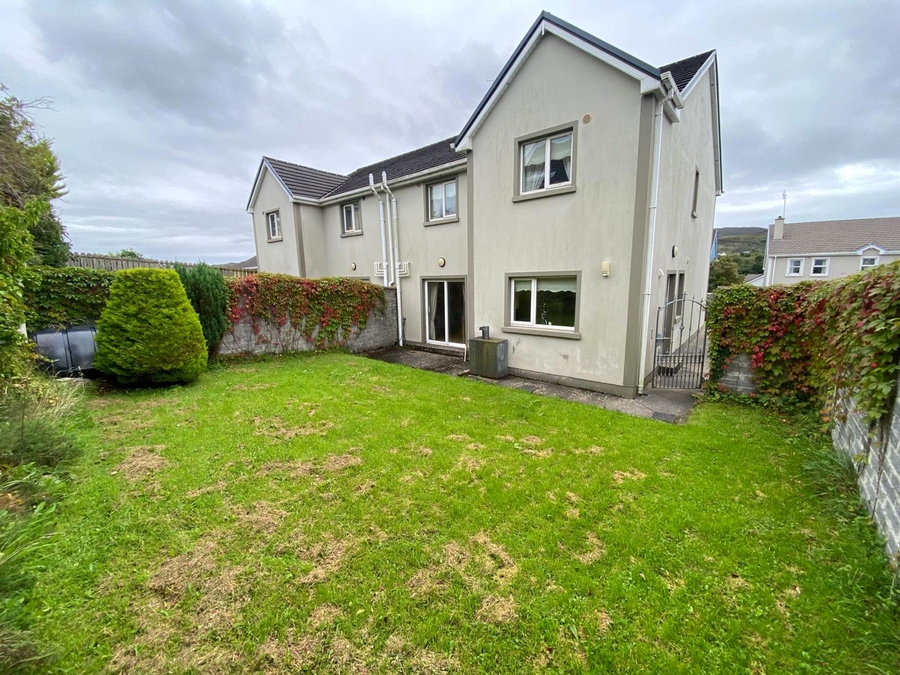
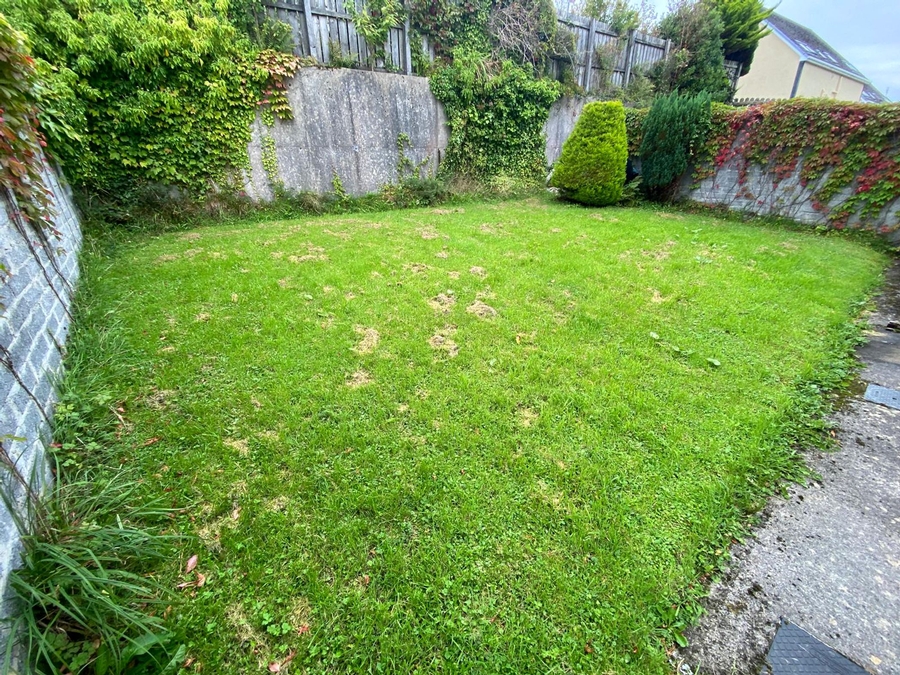
The scenic heritage town of Ardara is widely regarded as on of Donegal most attractive towns and has been listed as one of the best places in Ireland to live. No 8 Ard na Greine is a spacious modern semi-detached house which has a total floor area of 1,525 square feet. Presented in immaculate condition throughout with a lawn area and parking space to the front plus an enclosed private garden at the rear, Ground floor accommodation comprises of a sitting room, open plan kitchen/dining room, utility room and wc with four bedrooms (one en-suite) and a main bathroom on the first floor. Situated within easy walking distance of the Main Street and all town amenities with the local National School within 200 metres. Viewing of this home is guaranteed not to disappoint.
PROPERTY ACCOMMODATION
- Four bedroom semi-detached house
| Room | Size | Description |
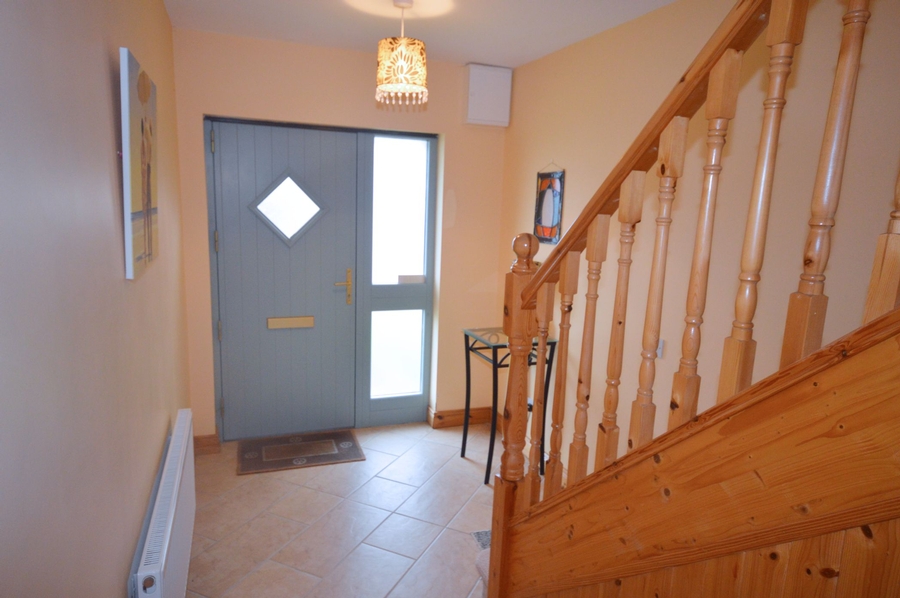
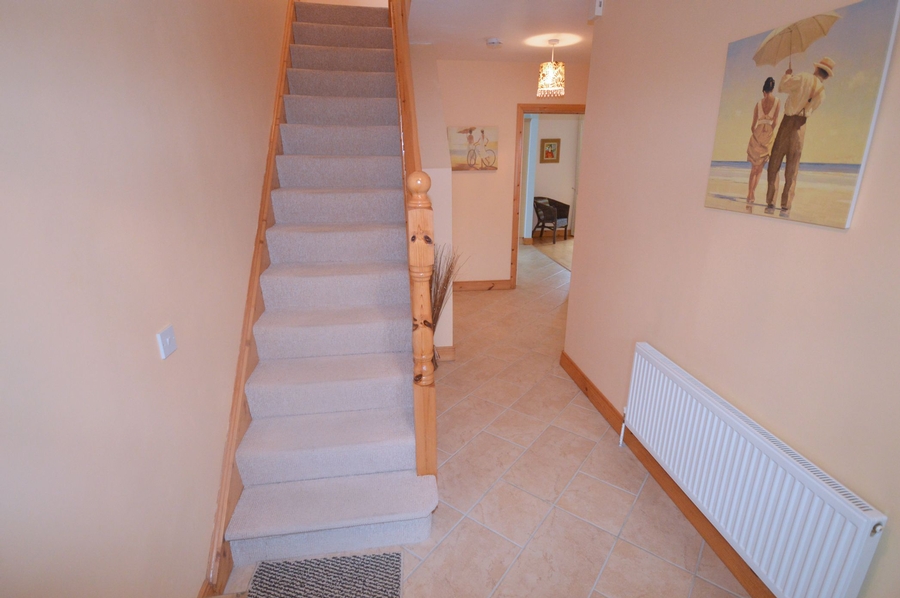
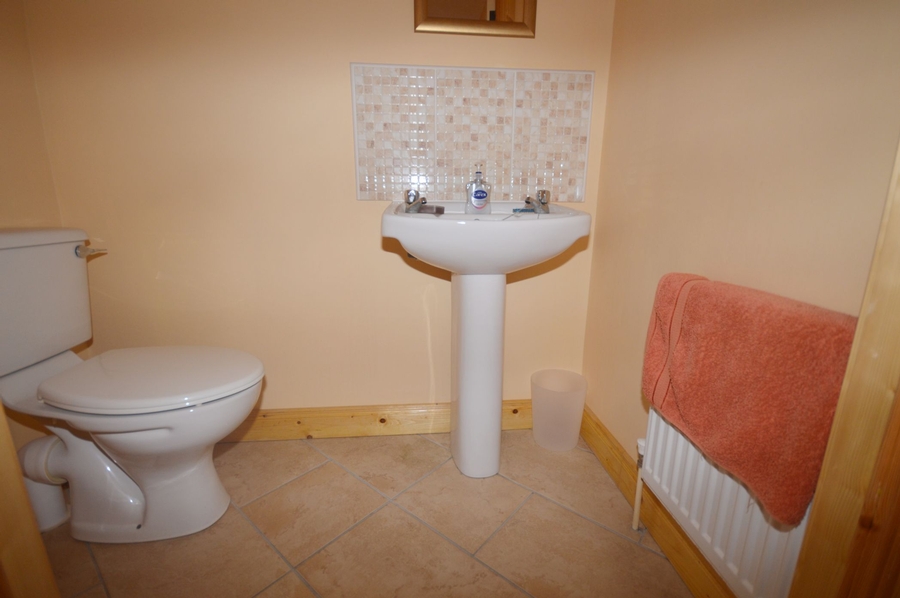
| Entrance Hallway | 5.5m x 2.0m | Tiled floor. carpeted stairs to first floor. WC & WHB under staircase. 2 ceiling lights. |
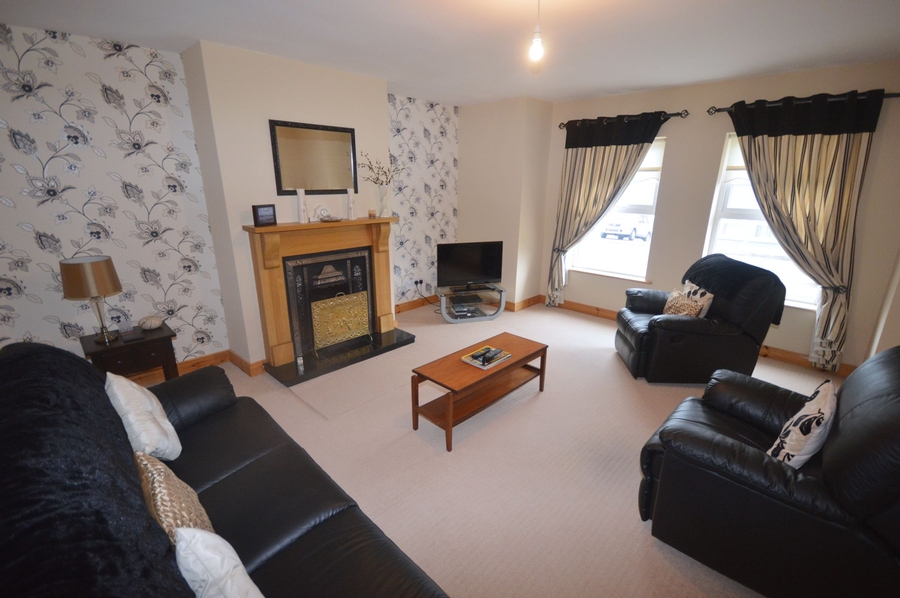
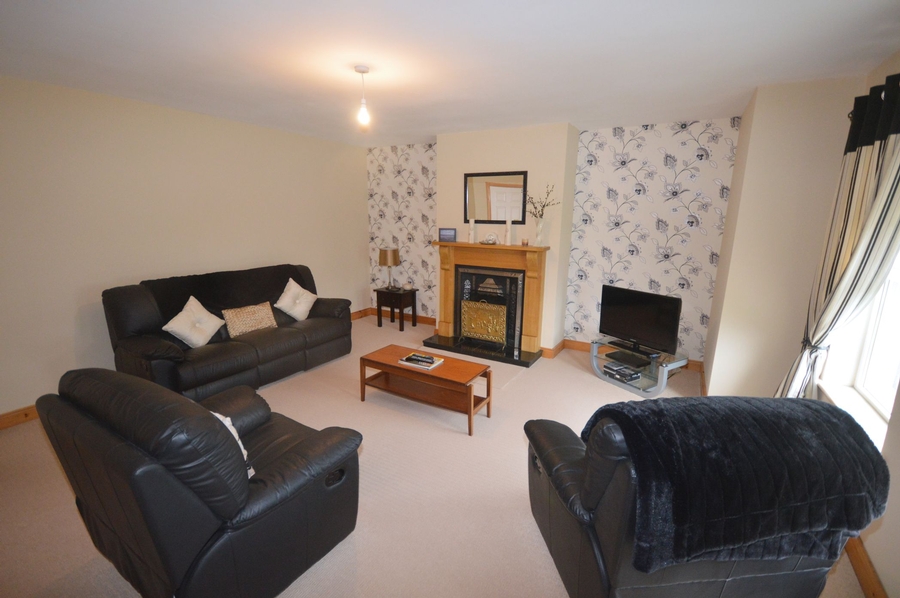
| Sitting Room | 5.5m x 4.6m | + Box window 3.2m x 0.65m Two front facing windows with blinds and curtains. Open fire with timber fireplace & cast iron insert. Floor carpeted. Walls painted with feature decorative wallpaper on one wall. 4 double electric sockets. TV point. Phone point. |
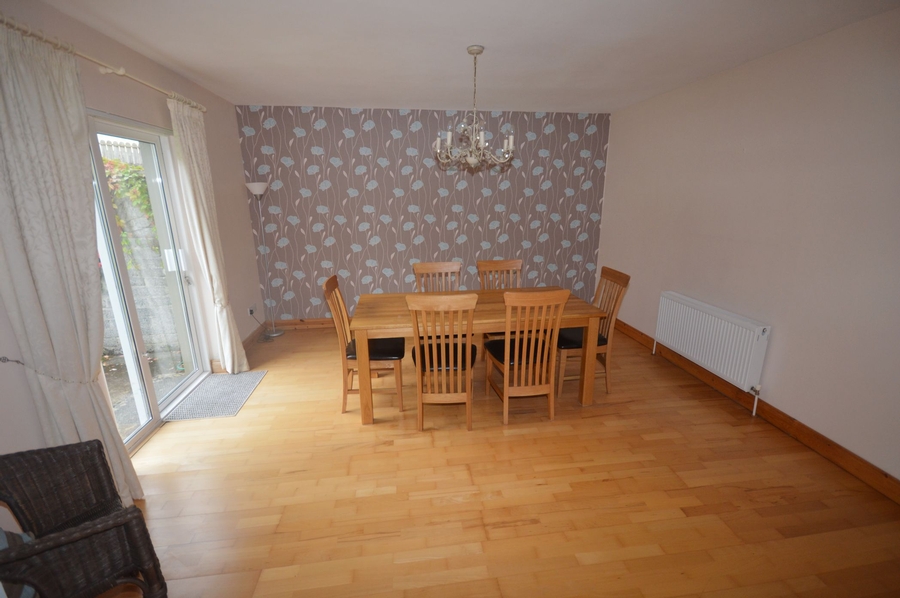
| Dining Room | 4.5m x 4.3m | Pation door overlooking rear garden with curtains and vertical blinds. Maple wooden floor. 3 double electric sockets. 1 TV point. 1 phone point. Centre ceiling light (chandelier not included) Open archway into kitchen. |
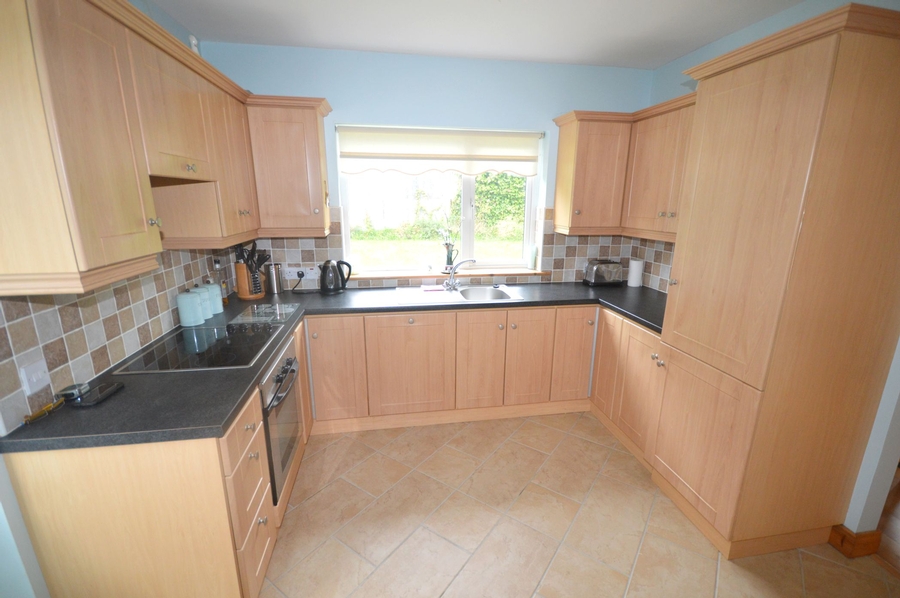
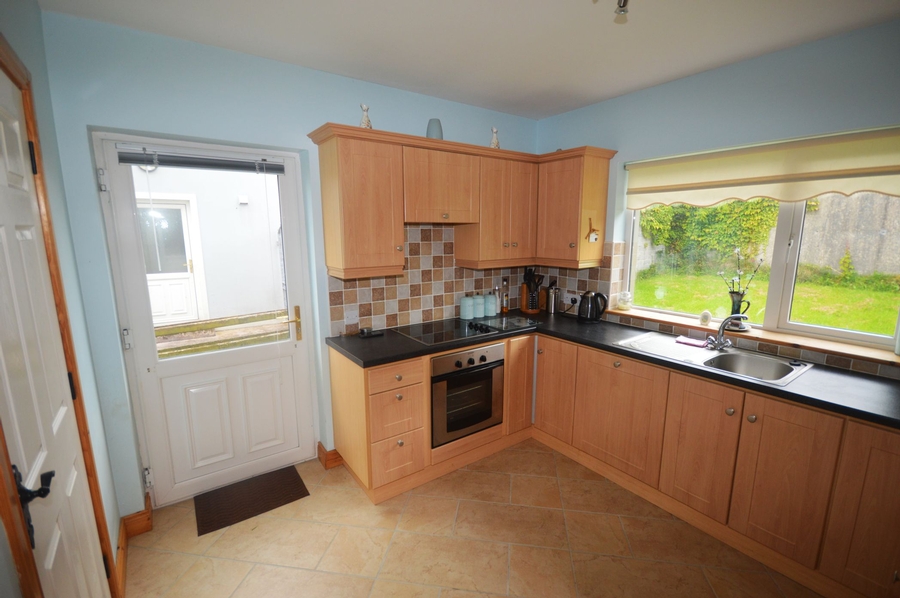
| Kitchen | 3.2m x 3.0m | High and low level kitchen units on three walls. Stainless steel sink. Electric oven. Electric hob. Integrated fridge freezer. Floor tiled ( continous flooring from hallway). Walls tiled between units. PVC Back door with galss panel. Window overlooking rear garden. |
| Utility Room | 2.0m x 1.3m | Access from kitchen. High and low level kitchen units. Plumbed for washing machine & Tumble dryer (none fitted). Gable windows. Floor tiled (continuous from kitchen) |
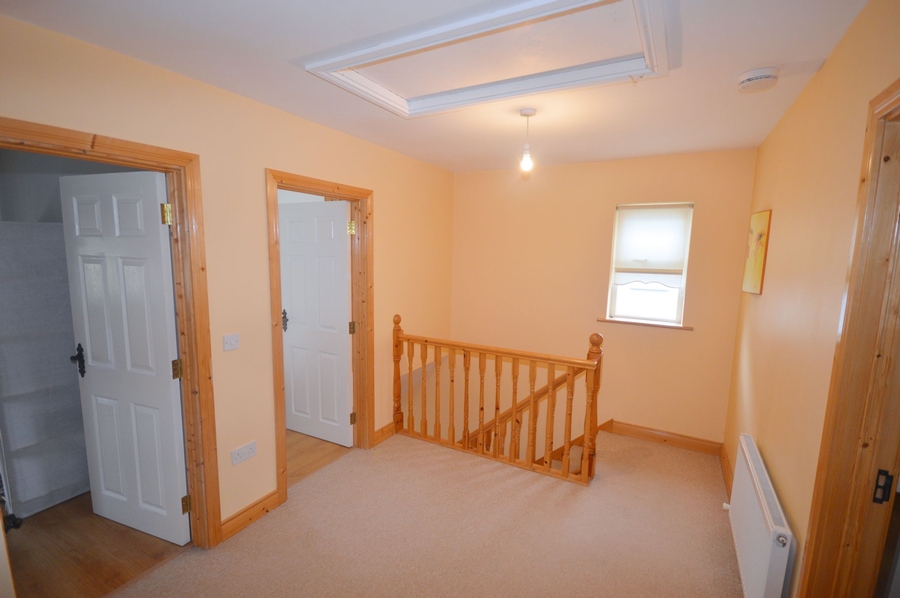
| Landing | 4.3m x 2.6m | Floor carpeted. Gable window. Contains hotpress. Contains large trap door to access attic. |
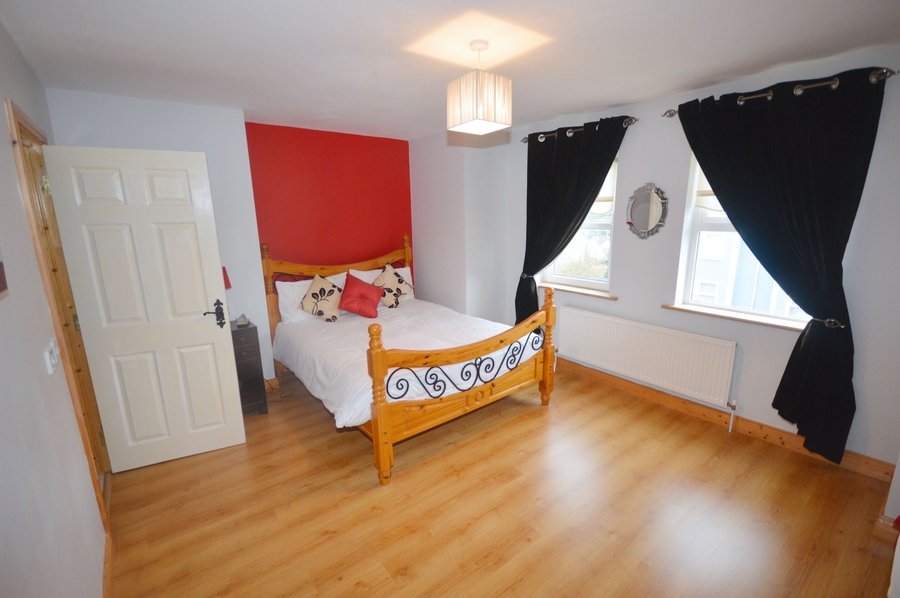
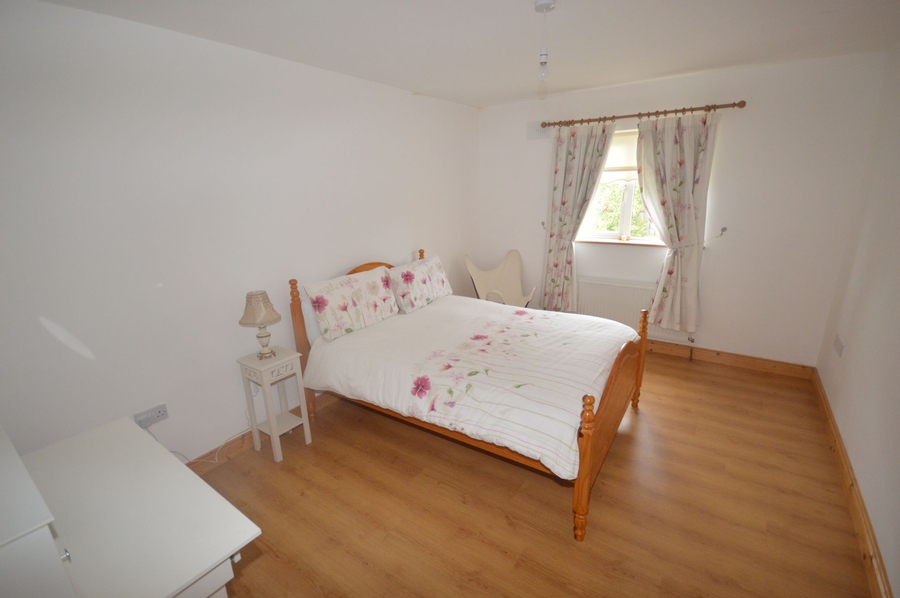
| Bedroom One | 4.6m x 3.0m | + Box window 3.2m x 0.65m Two front windows (One window is tilt and turn design) curtains and blinds fitted. Laminate timber floor. 3 double electric sockets. TV point. Phone socket. |
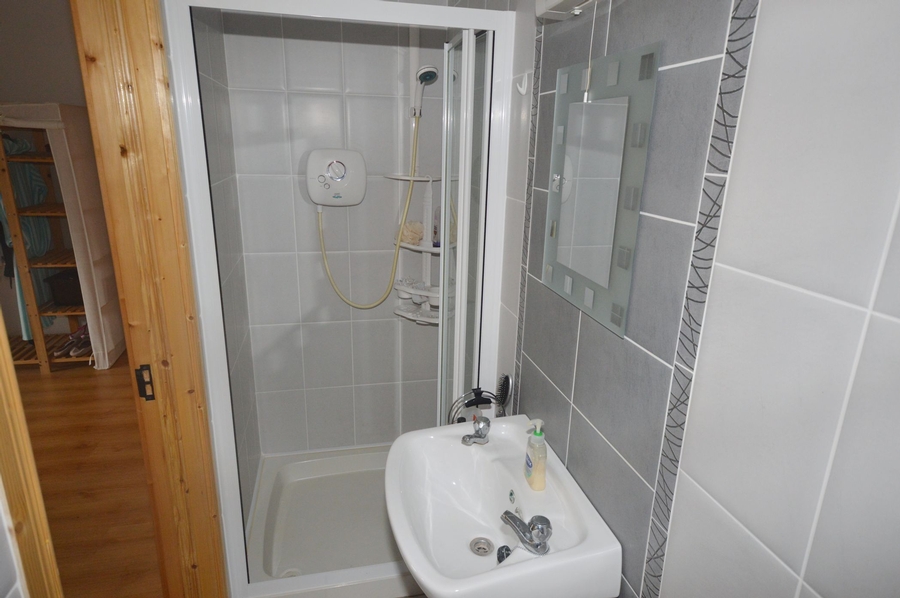
| En-suite | 2.8m x 0.9m | WHB, WC & electric shower. Floor and walls fully tiled. Mirror & electric light over WHB. |
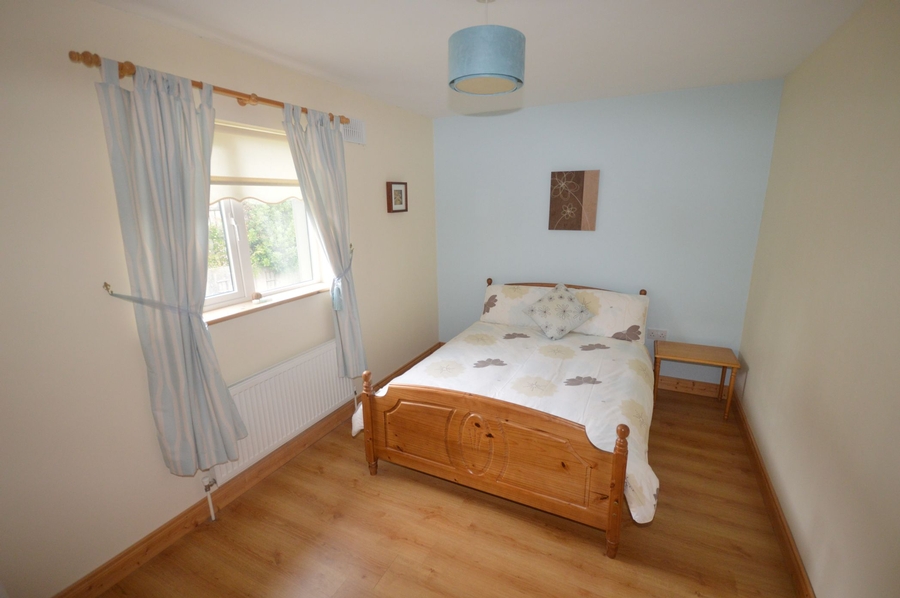
| Bedroom Two | 4.3m x 3.2m | Laminate timber floor. Window overlooking rear garden. Curtains and blinds included. 2 double electric sockets. TV point. |
| Bedroom Three | 4.2m x 2.8m | Laminate timber floor. Window overlooking back garden. Curtains & Blinds included. 2 double electic sockets. TV point. |
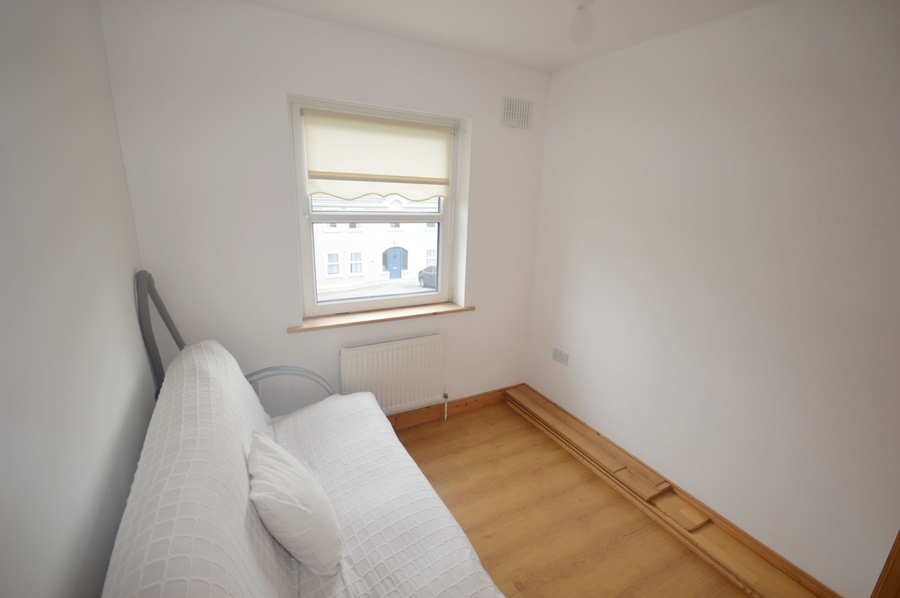
| Bedroom Four | 3.0m x 2.4m | Laminate timber floor. Front (Tilt and turn design) facing window. Built-in wardrobe. 2 double elctric sockets. |
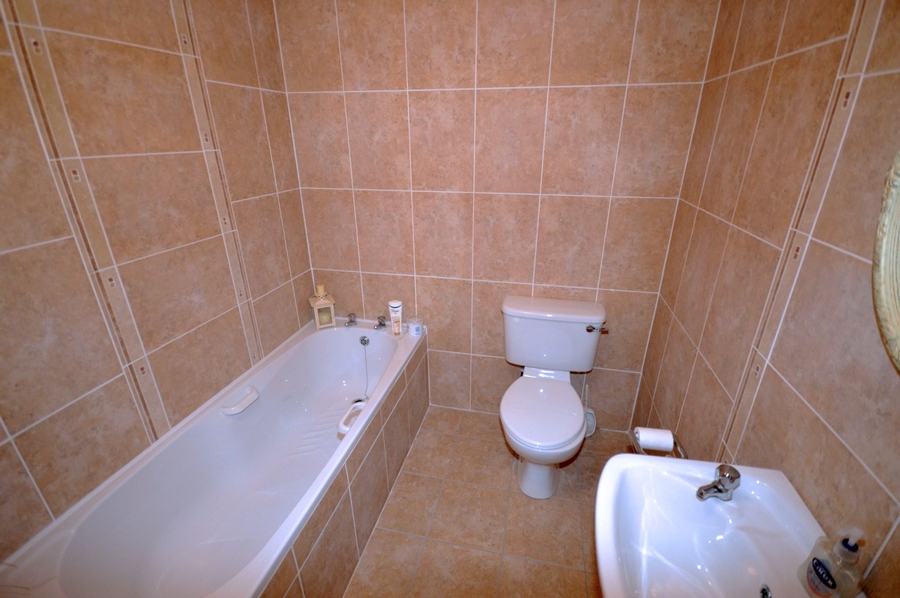
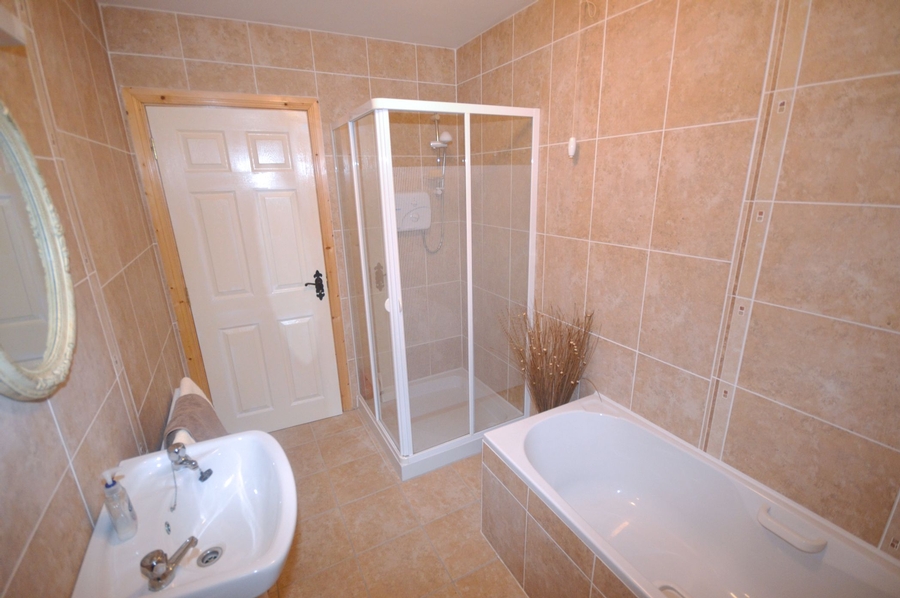
| Bathroom | 3.0m x 1.9m | WHB, WC & Bath. Electric shower. Floor and walls fully tiled. Mirror & Light over WHB. |
FEATURES
- Spacious four bedroom home.
- Very large semi-detached with floor area of 1,525 square feet.
- Presented in pristine condition.
- Edge of Ardara Town location.
- Ardara Town is judged one of the best places to live in Ireland.
- All town amenities within walking distance.
- Furniture available to purchase if desired.
Related Results
 14
14
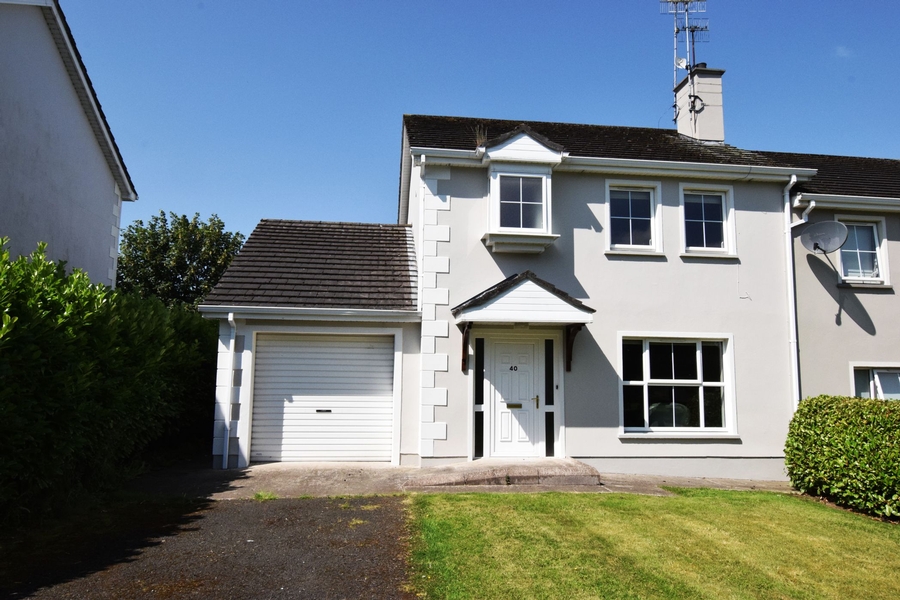
40 Lawnsdale, Navenny, Ballybofey, Co. Donegal, F93 RF43

3 Bed Semi-Detached House
- 110 m² - 1184 ft²
- 3
- 2
 27
27
 15
15
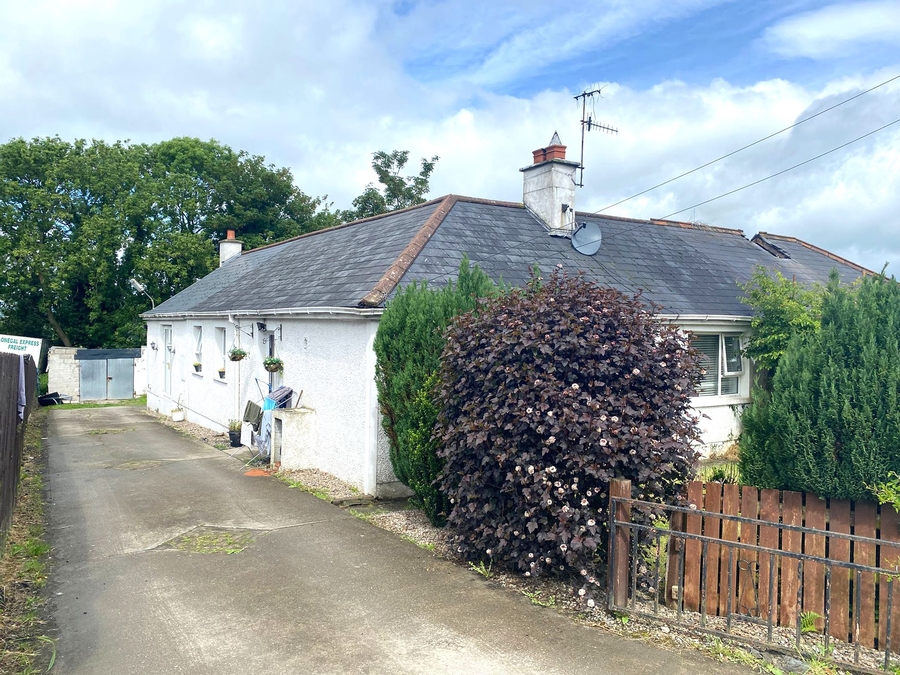
Toberoneill, Ballindrait, Lifford, Co Donegal, F93 Y05N

3 Bed Semi-Detached House
- 122 m² - 1313 ft²
- 3
- 1