Aughlihard, Letterkenny, Co Donegal, F92 NX39
4 Bed, 3 Bath, Detached House. In the Region of. €298,000. Viewing Strictly by appointment
- Property Ref: 5175
-

- 4 Beds
- 3 Baths

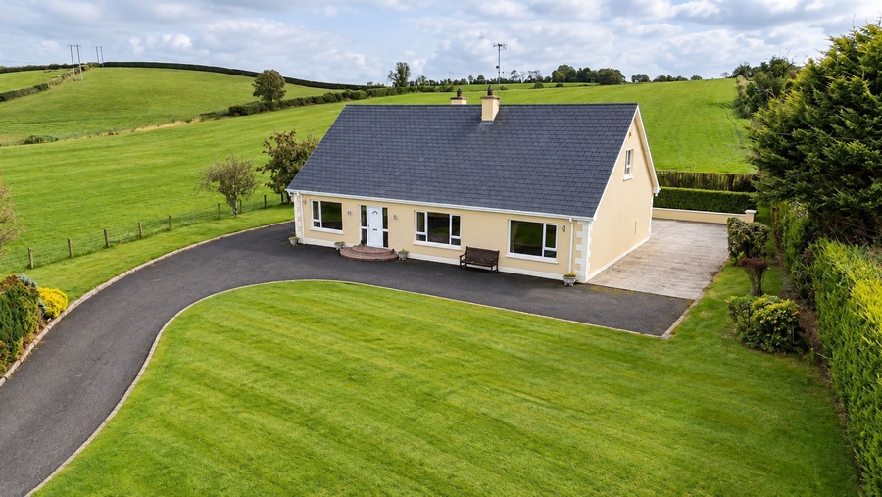
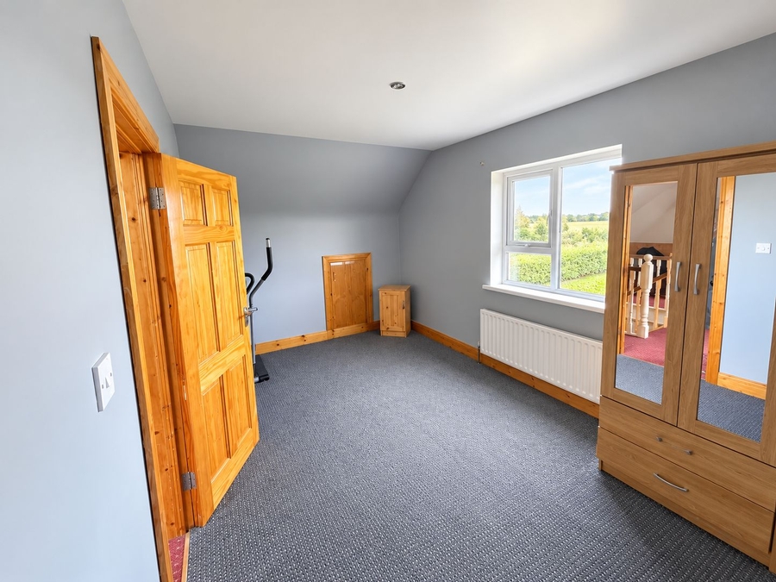
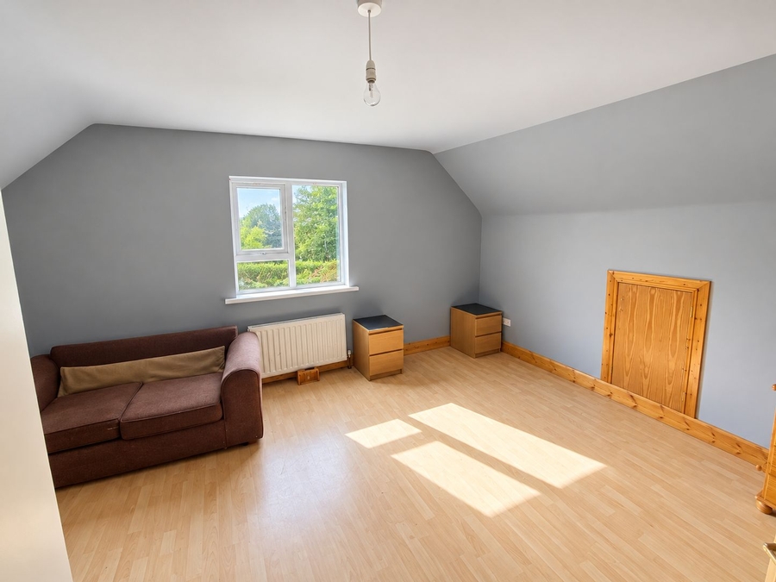
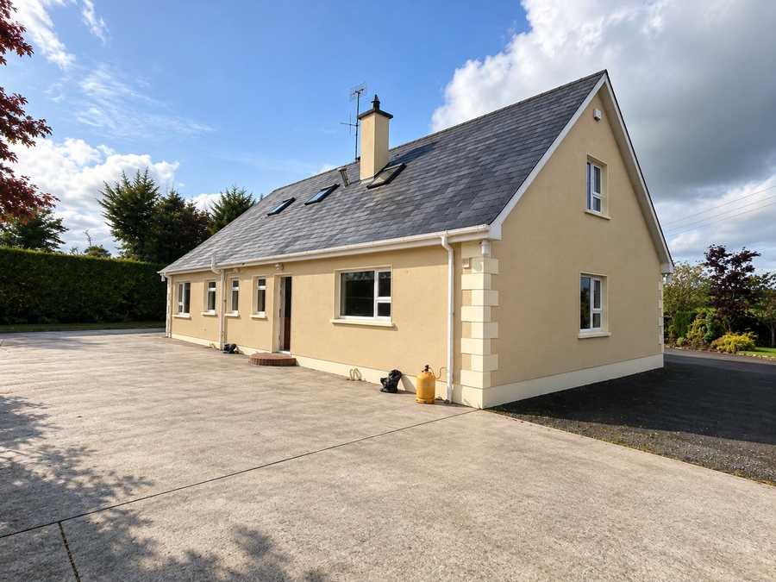
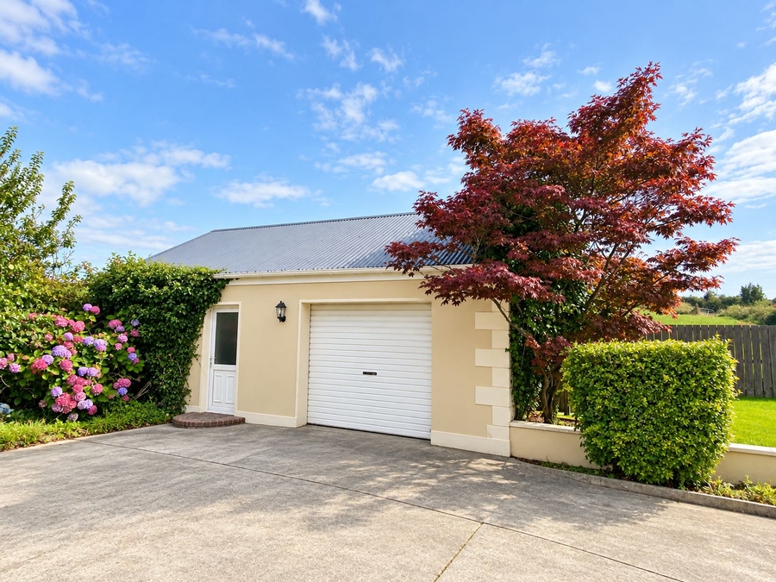
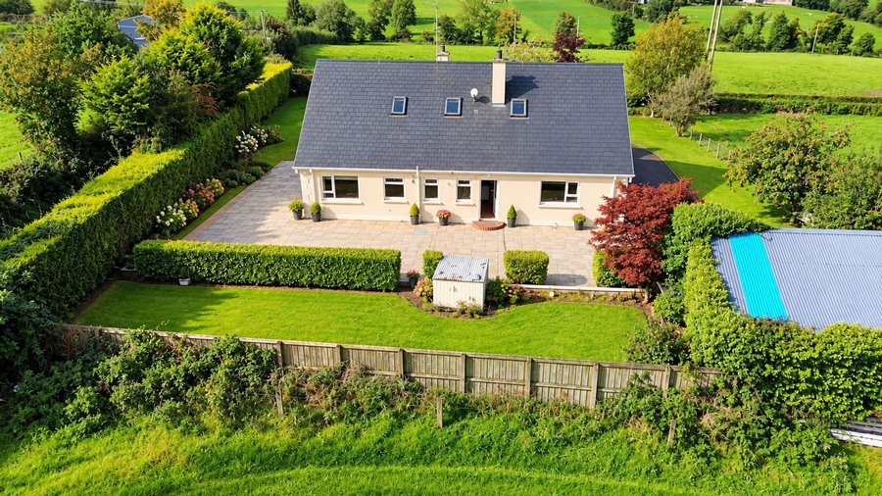
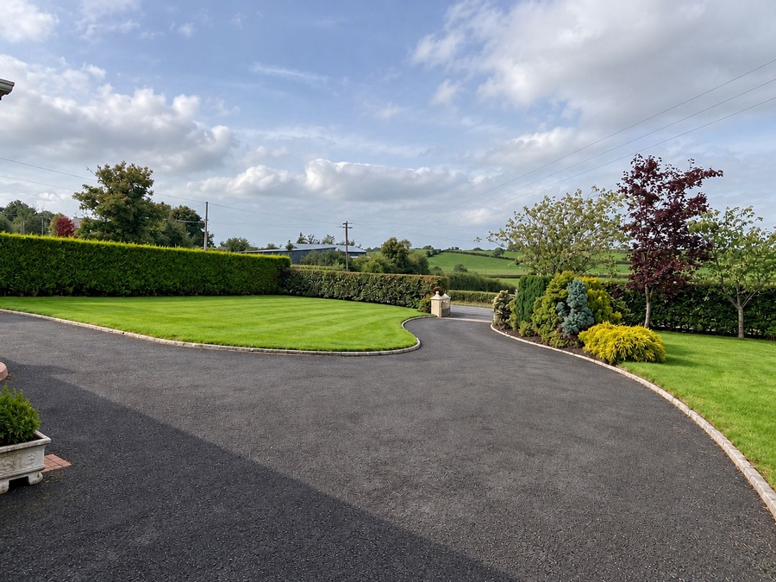
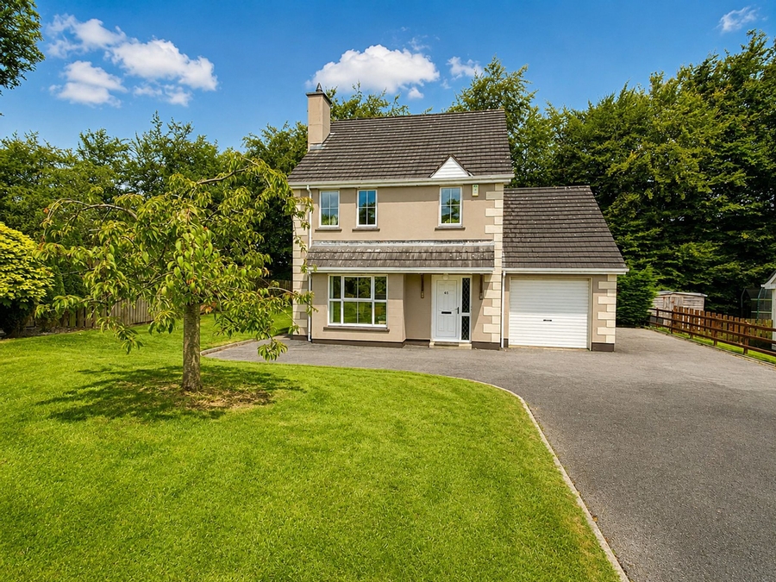
This spacious four-bedroom bungalow enjoys a peaceful rural setting, conveniently located approximately 5km from Letterkenny Town and just 1.5km from the Manorcunningham Roundabout. Constructed in the mid-1990s, the property occupies a beautifully landscaped 0.5-acre site, with a tarmacadam driveway providing access to and extending around the house. A detached garage is situated to the rear. The generously proportioned accommodation is arranged over two floors with the ground floor comprising of a sitting room, dining room, spacious family kitchen, utility room with adjoining WC, two double bedrooms and a family bathroom. The first floor provides two further large bedrooms, a home office and a shower room, offering ample space for family living. The property is understood to be in good structural condition and has returned a mica test result of 6%. Offered for sale at a particularly attractive guide price, this substantial family home presents an excellent opportunity for purchasers seeking generous accommodation in a quiet countryside location, while remaining within easy reach of Letterkenny and its many amenities. All enquiries are welcome, with viewing strictly by appointment only.
PROPERTY ACCOMMODATION
- Four bedroom detached bungalow.
| Room | Size | Description |
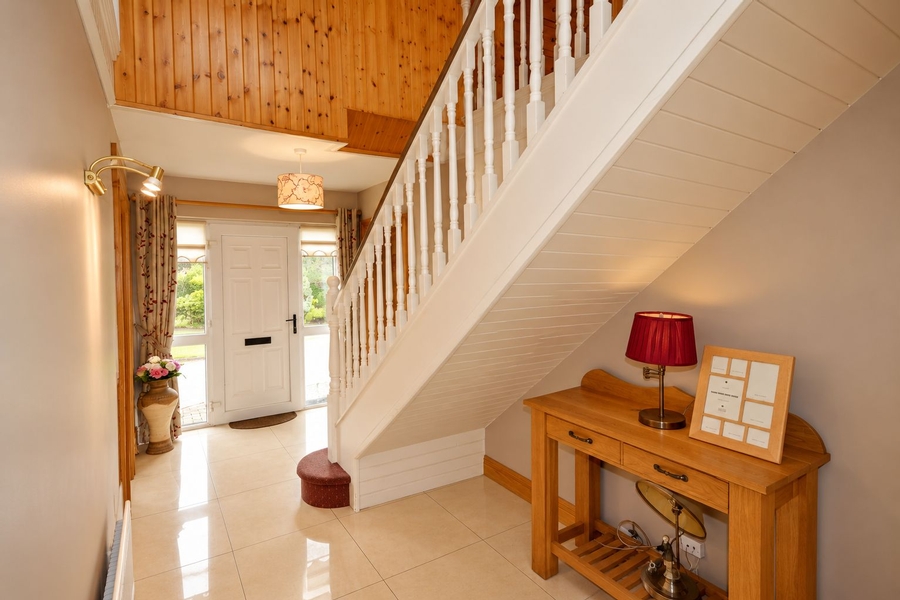
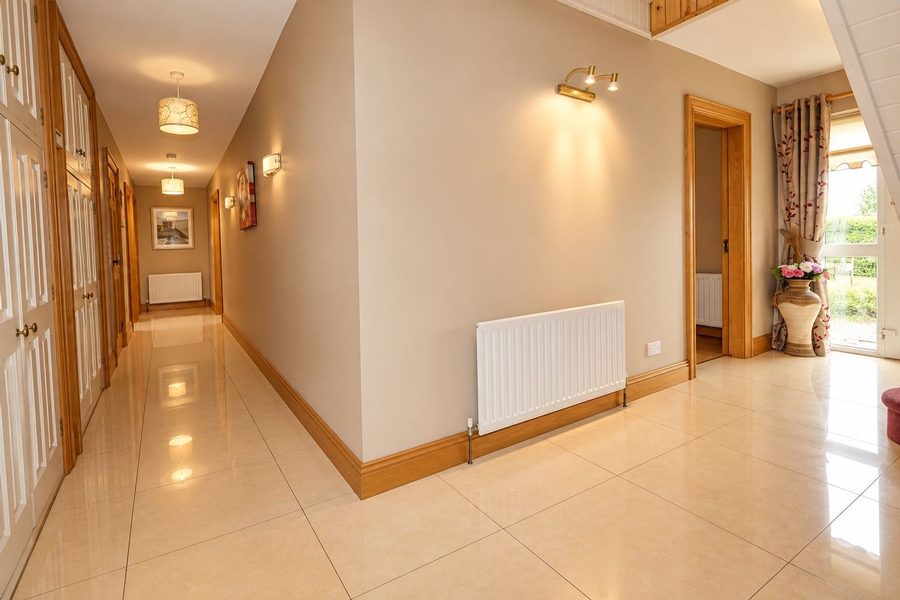
| Hallway | 5.40m x 2.20m + 8.00m x 1.20m | Floor tiled. Two cloak cupboards (accessed off hallway). One hotpress (accessed off hallway). Carpeted stairs leading to first floor. PVC front door with two side windows. |
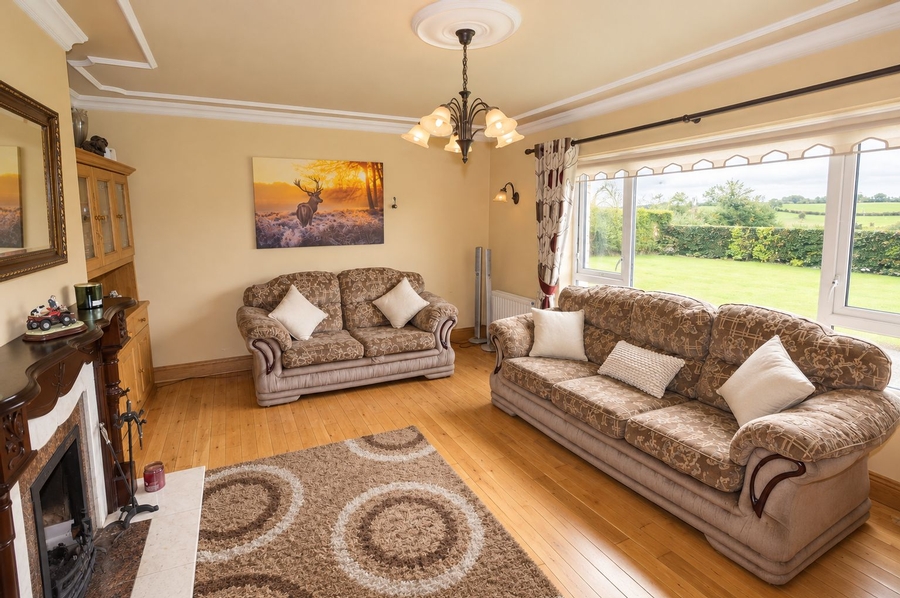
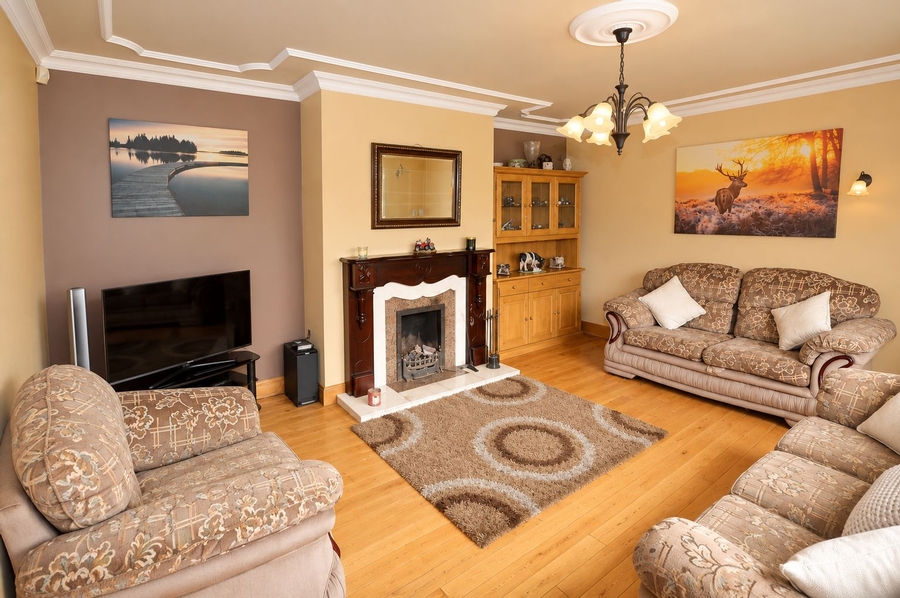
| Sitting Room | 4.80m x 3.00m | Open fire with timber fireplace and marble insert. Oak flooring. Large window overlooking front garden. Plaster cornicing and ceiling rose. Two wall lights and centre ceiling light. |
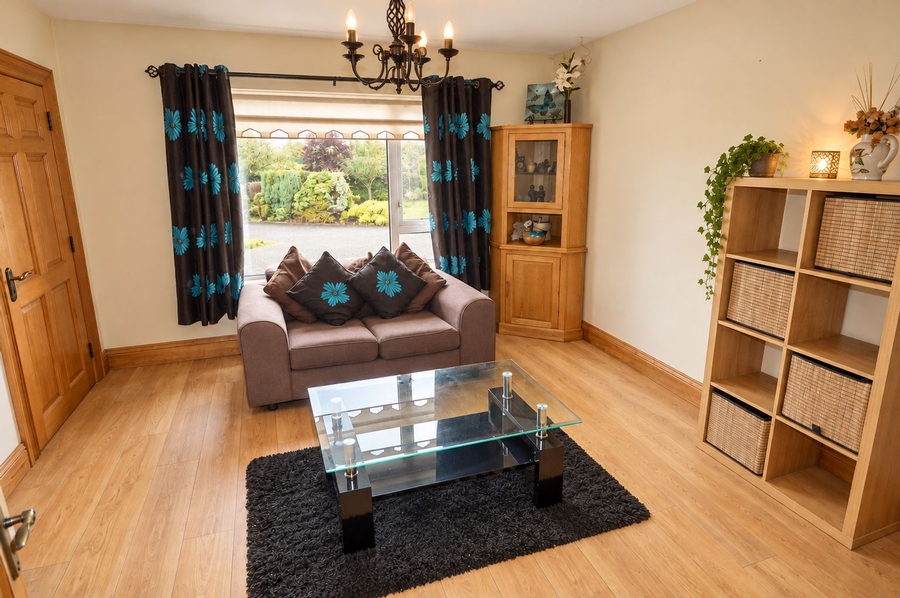
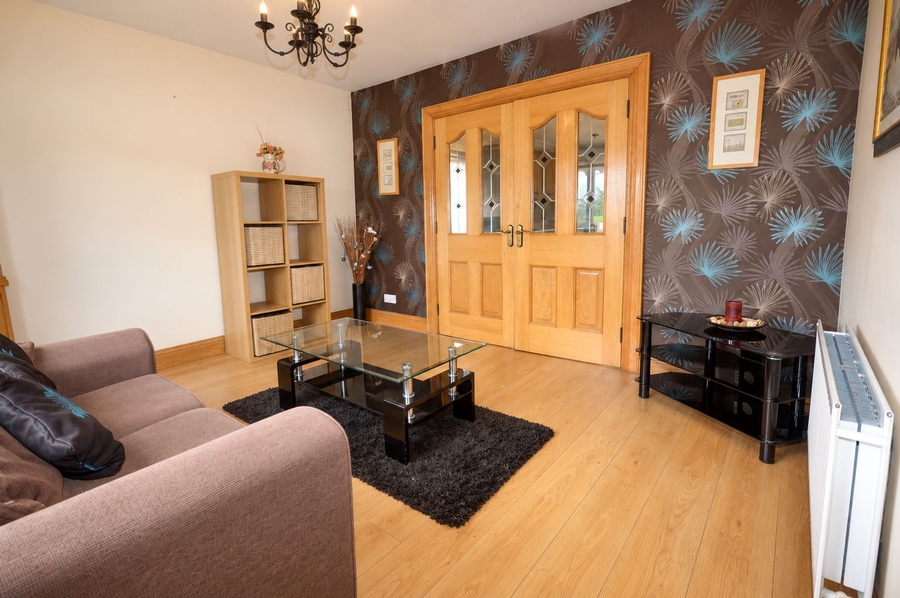
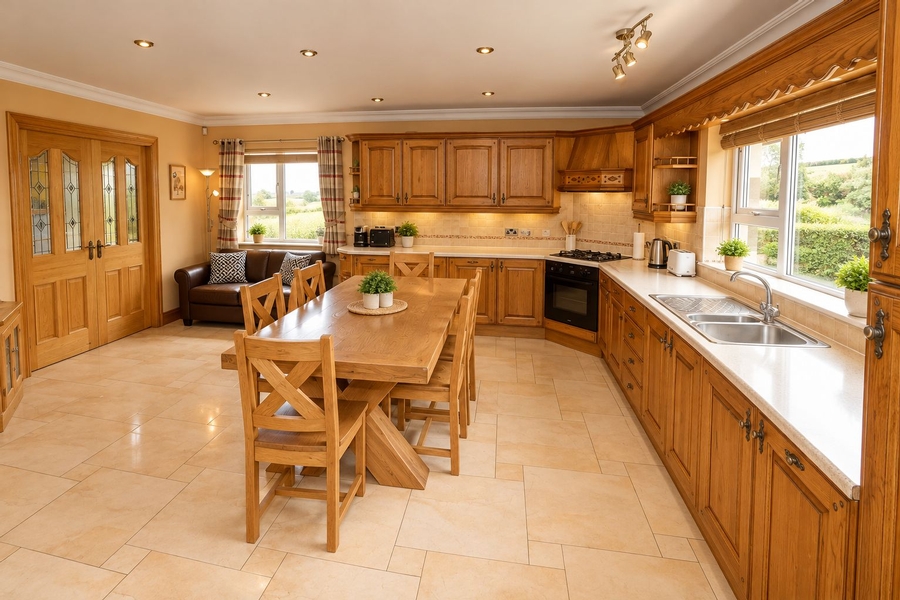
| Dining / Reception Room | 3.60m x 3.00m | Laminate timber flooring. Large window overlooking front garden. Access door off hallway. Double doors with ornate glass panels leading into kitchen. |
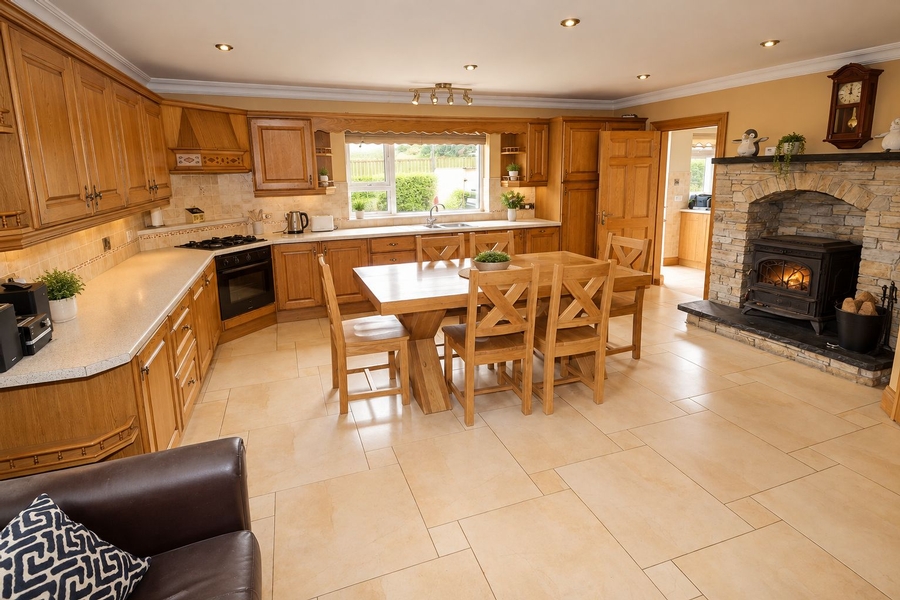
| Kitchen | 5.50m x 5.50m | high and low level oak kitchen units. Stainless steel sink. Electric oven, gas hob. Integrated fridge. Glass-fronted cast-iron stove with back boiler. Feature stone chimney breast around stove. Dual aspect windows. Floor tiled. Walls tiled between units. Cornicing around ceiling. Recessed ceiling lights. |
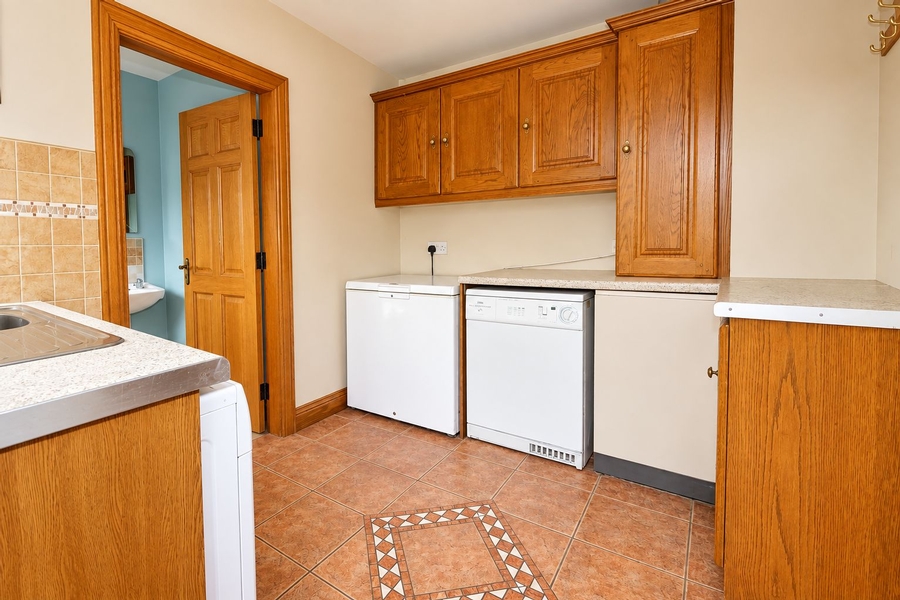
| Utility | 2.90m x 2.50m | High and low level oak kitchen units. Plumbed for washing machine and tumbledryer (not included). Low level fridge (not included). |
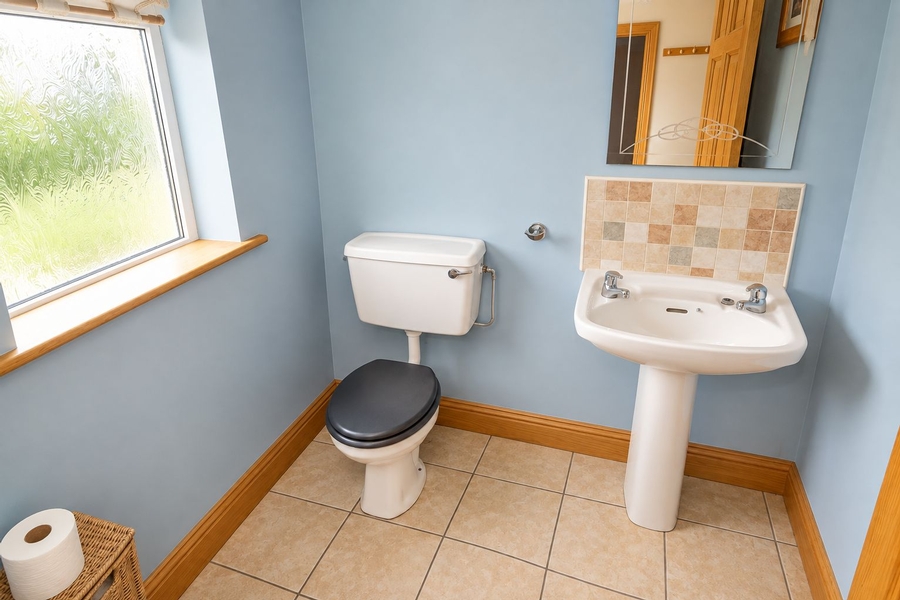
| WC | 1.80m x 1.40m | WC and WHB. Floor tiled. Accessed off utility. |
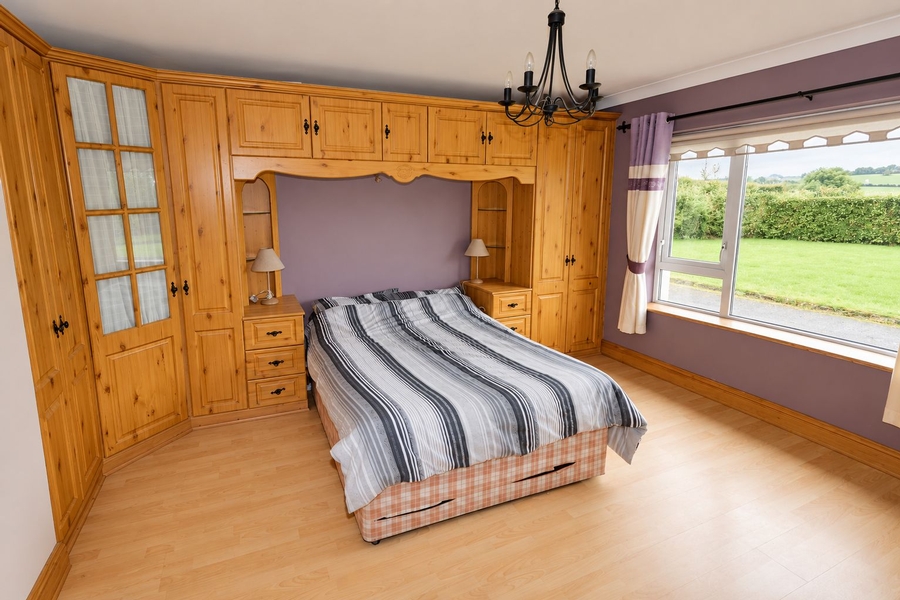
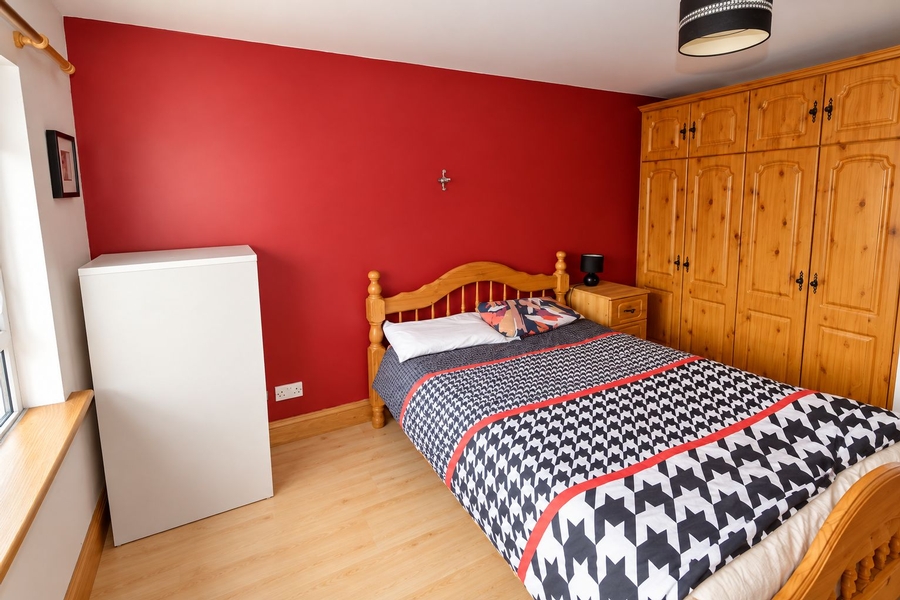
| Main Bedroom | 4.00m x 4.00m | Wall to wall wardrobe unit. Laminate timber flooring. Cornicing around ceiling. Centre ceiling light. Front facing window. |
| Bedroom Two | 4.00m x 3.00m | Built-in wardrobe. Laminate timber flooring. Rear facing window. |
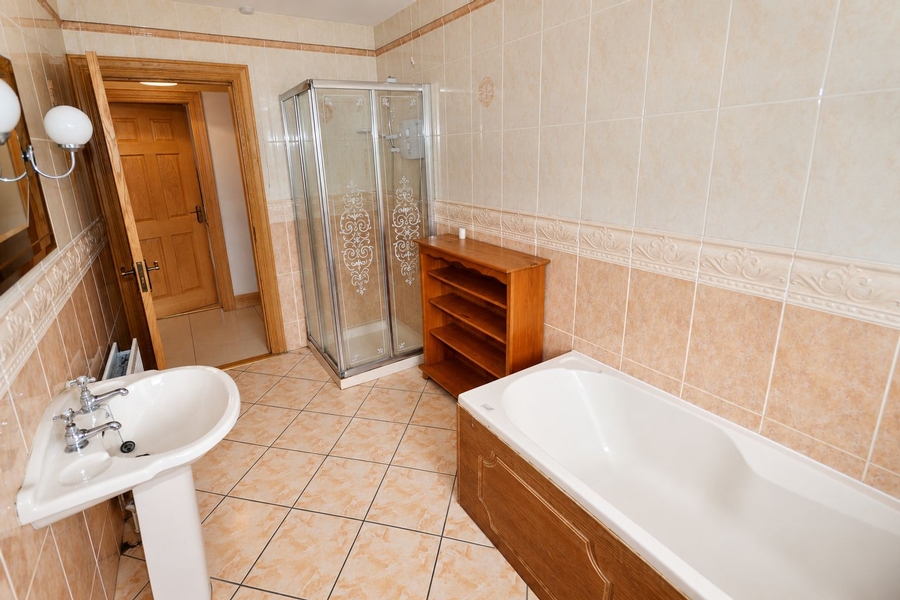
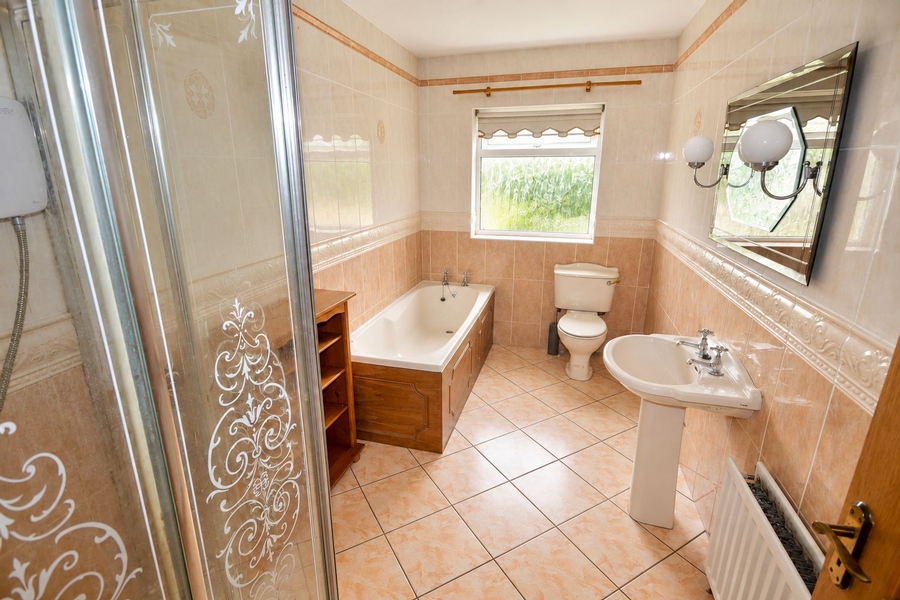
| Bathroom | 3.60m x 2.00m | WC, WHB, bath and electric shower. Floor and walls fully tiled. |
| Bedroom Three | 5.00m x 4.00m | Laminate timber flooring. Gable window. Walk-in wardrobe measuring 2.20m x 1.75m (open shelved throughout). |
| Bedroom Four | 5.00m x 2.80m | Floor carpeted. Gable window. |
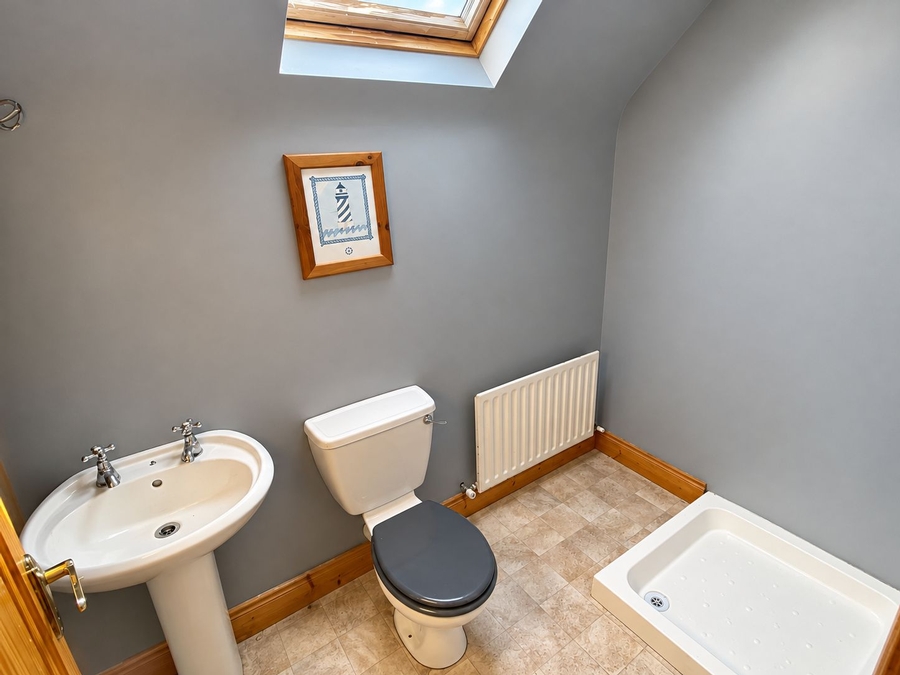
| Shower Room | 3.00m x 1.00m | WC, WHB and shower room. Velux window. |
| Office | 2.70m x 1.50m | Floor carpeted. Velux window. |
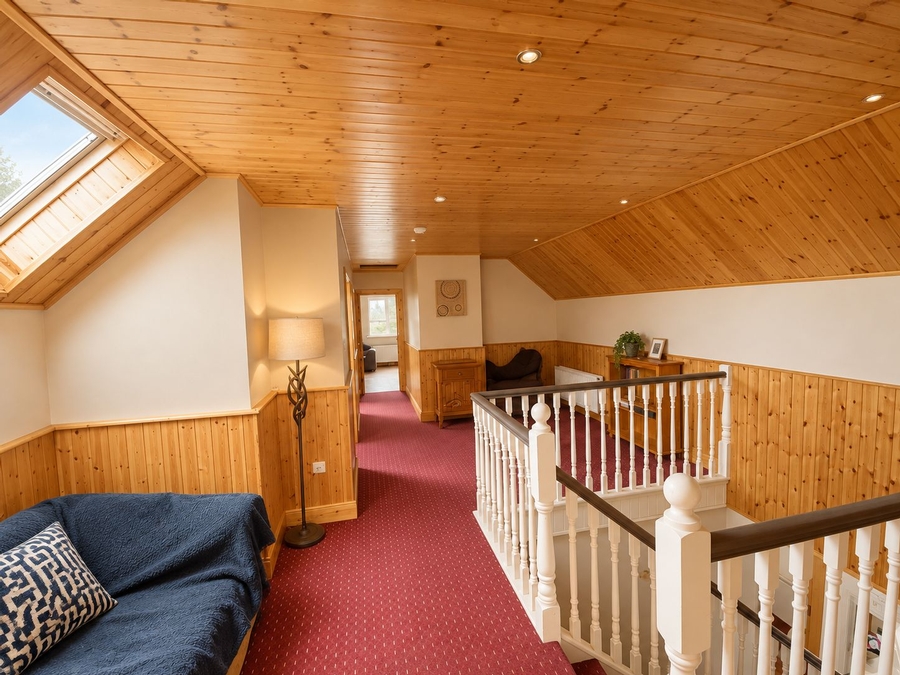
| Landing | 5.50m x 3.30m | Velux window. Floor carpeted. |
FEATURES
- Total floor area of residence is 2,185 square feet.
- Four double bedrooms.
- Dual fuel central heating.
- Tarmac and concrete drive encircling house.
- Large lawn area.
- Large detached shed.
- Peaceful and very convenient location.
- Oak doors throughout ground floor of property.
Related Results
 24
24

 19
19

 24
24
