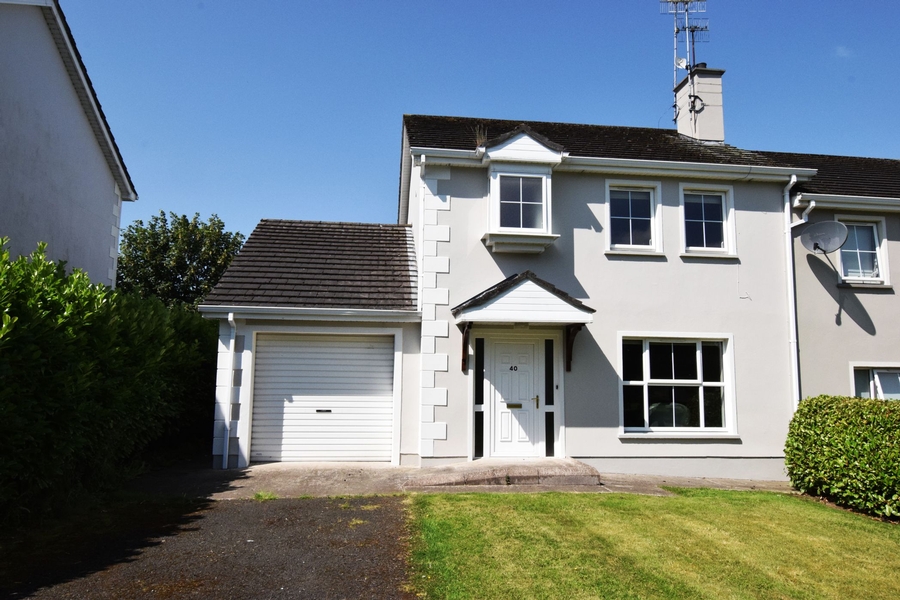
40 Lawnsdale, Navenny, Ballybofey, Co. Donegal, F93 RF43
3 Bed, 2 Bath, Semi-Detached House. In the Region of. €199,000. Viewing Strictly by appointment
- Property Ref: 5119
-

- 300 ft 110 m² - 1184 ft²
- 3 Beds
- 2 Baths

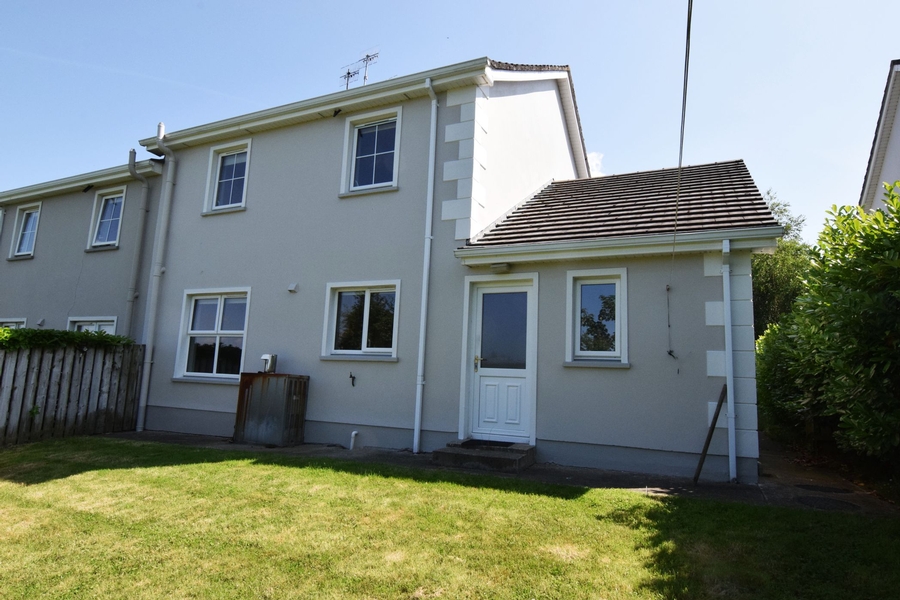
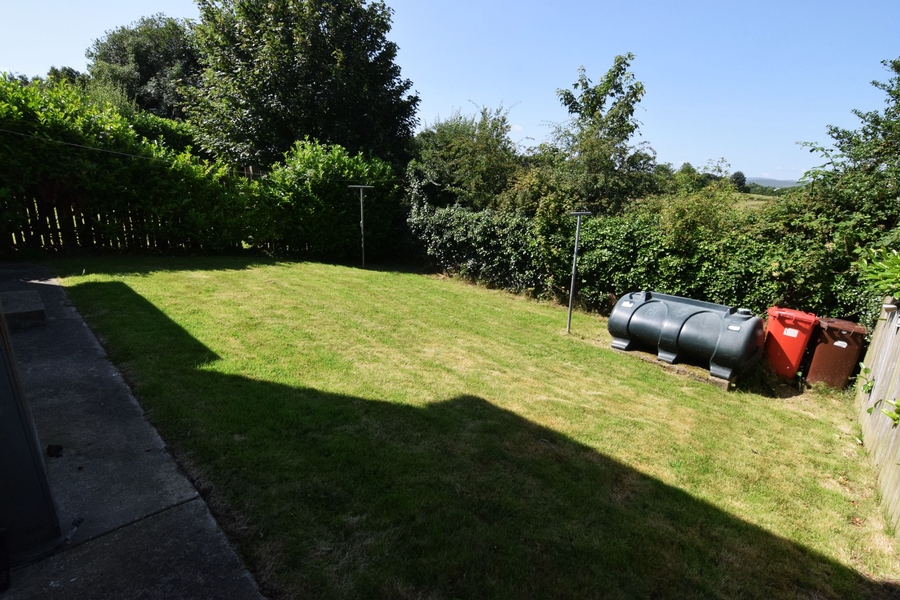
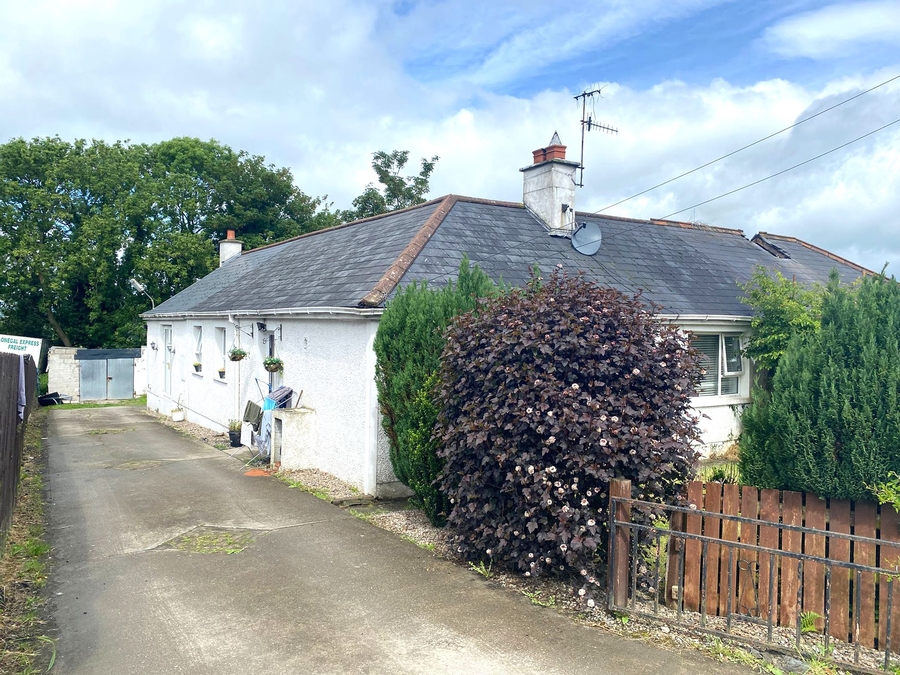
Offered for sale by private treaty is this modern,three bedroom semi-detached home with integral garage located in the popular Lawnsdale development in Ballybofey. This spacious house is situated overlooking one of the development green areas and would make the perfect family home or investment opportunity. Ground floor accommodation comprises of living room with open fire, spacious kitchen/dining room, utility room with WC off and integral garage which could be converted to provide additional accommodation. Upstairs there are three bedrooms (one en-suite) and family bathroom. Outside there is a small lawn to the front with an ample parking area and a larger, enclosed garden to the rear. The house has been tested for mica content and comes to the market with a very favourable result. All enquiries welcome. Viewing by appointment.
PROPERTY ACCOMMODATION
- Three bedroom semi-detached home with integral garage
| Room | Size | Description |
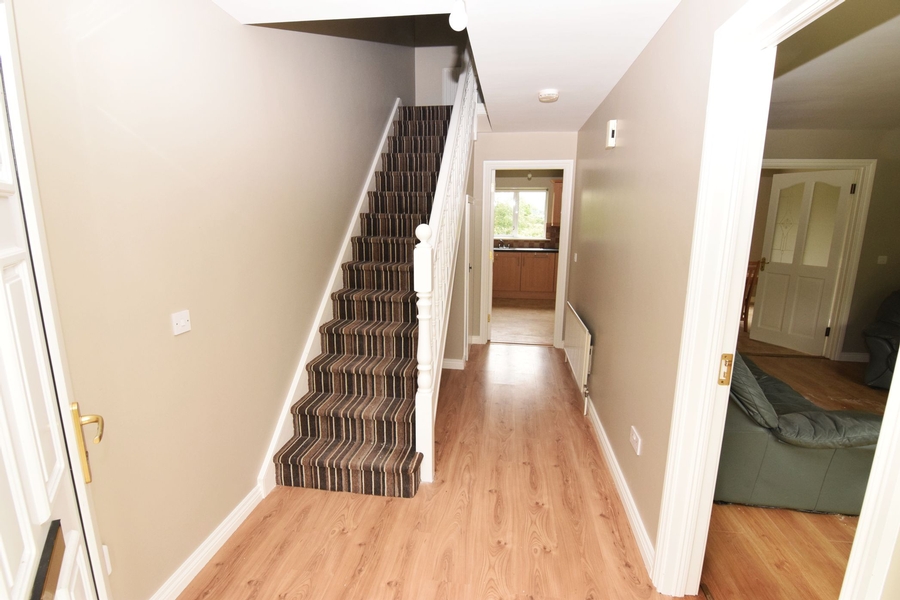
| Hallway | 5m x 1.99m | PVC front door with glass side panels. Laminate timber floor. Carpeted stairs to first floor. Smoke alarm. Radiator. |
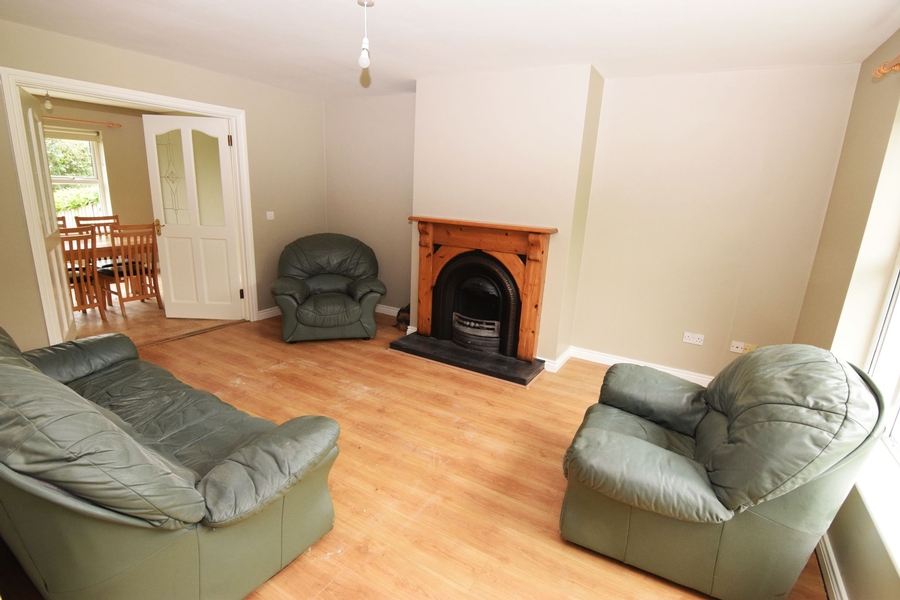
| Sitting Room | 4.76m x 3.89m | Large window to front. Open fire with timber surround. Laminate floor. Double doors leading to kitchen/dining room. Radiator. Ceiling light. |
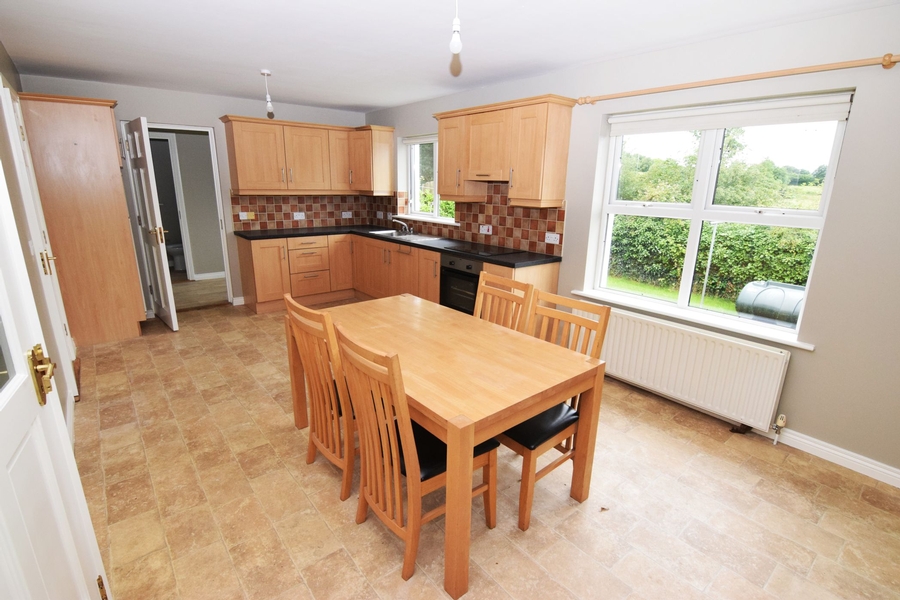
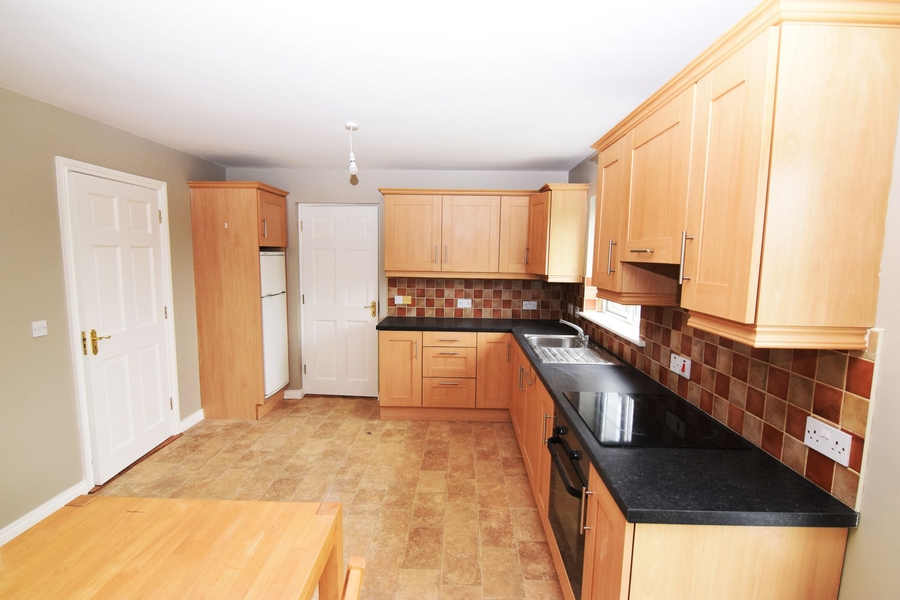
| Kitchen/Dining Room | 5.98 x 3.47m | High and low level kitchen units (tiled between). Two windows overlooking garden. Linoleum flooring. Door to utility. Radiator. Ceiling light. |
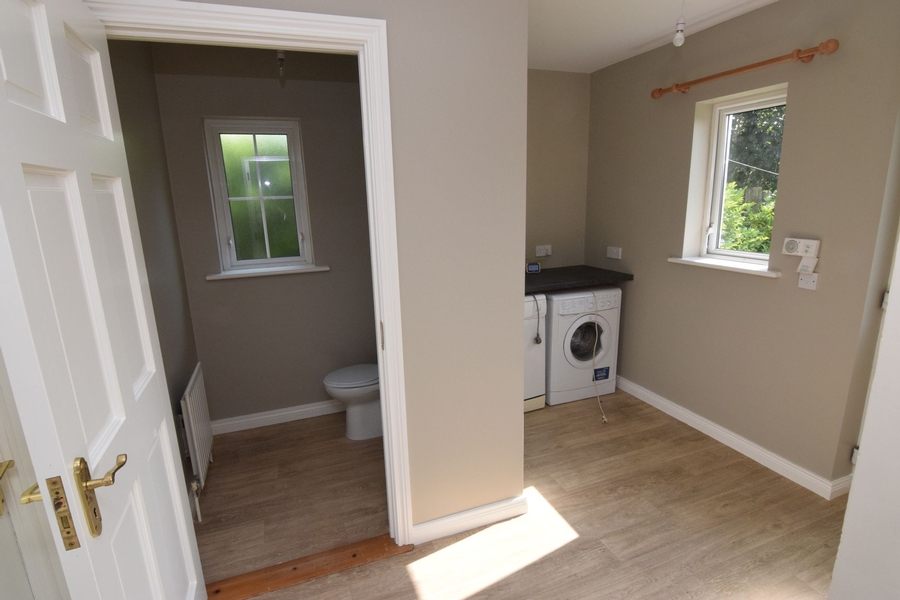
| Utility | 3.02m x 3m Max. Measurement | Plumbed for washing machine and tumbledryer. Door to garden at rear. Window. Radiator. Ceiling light. |
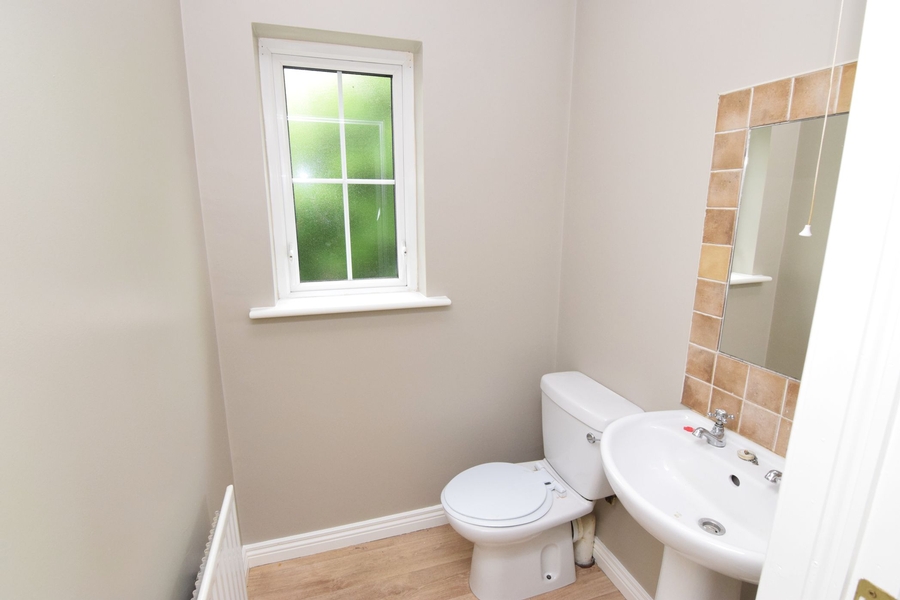
| WC | 1.43m x 1.36m | WC and WHB. Window to side. Radiator. Ceiling light. |
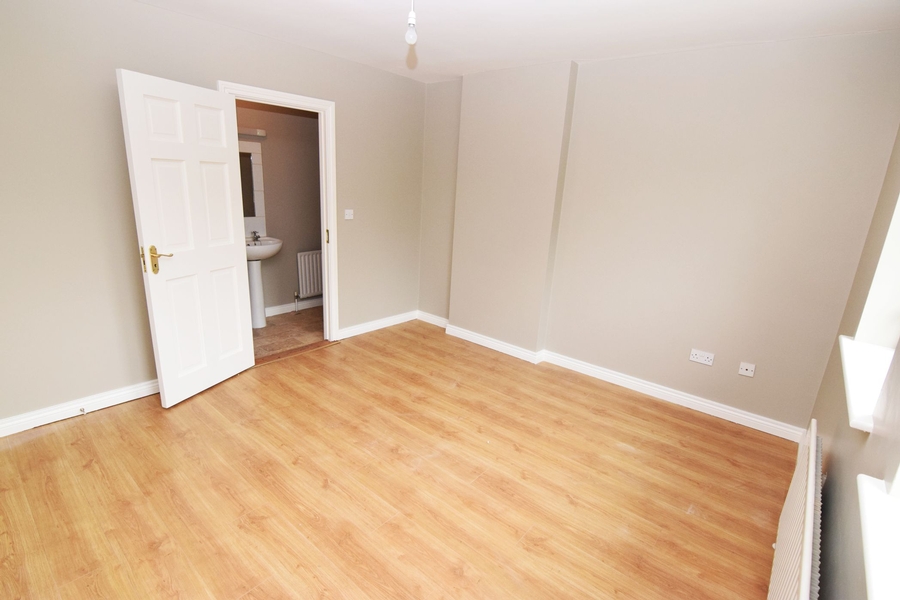
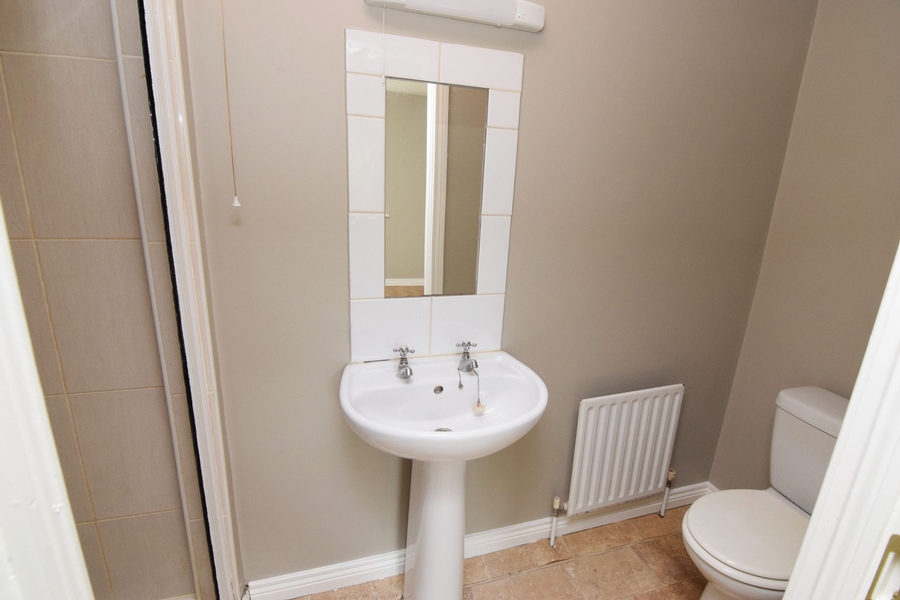
| Bedroom One | 3.72m x 3.49m | Two windows to front. Laminate floor. Radiator. Ceiling light. En-Suite: 2.89m x 1m WC, WHB and shower with tiled enclosure. Linoleum flooring. Mirror with light over WHB. Radiator. Ceiling light. |
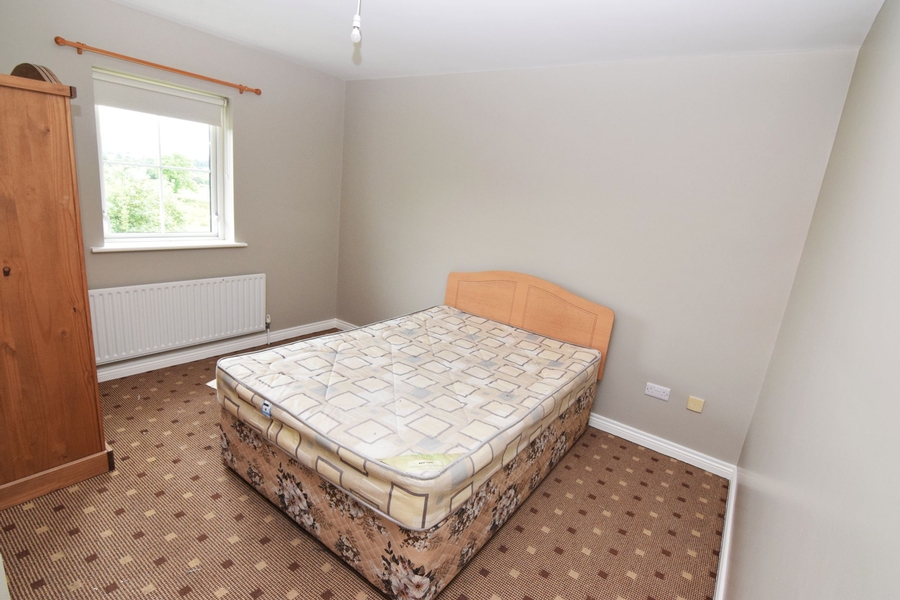
| Bedroom Two | 2.96m x 3.68m | Window to rear. Floor carpeted. Radiator. Ceiling light. |
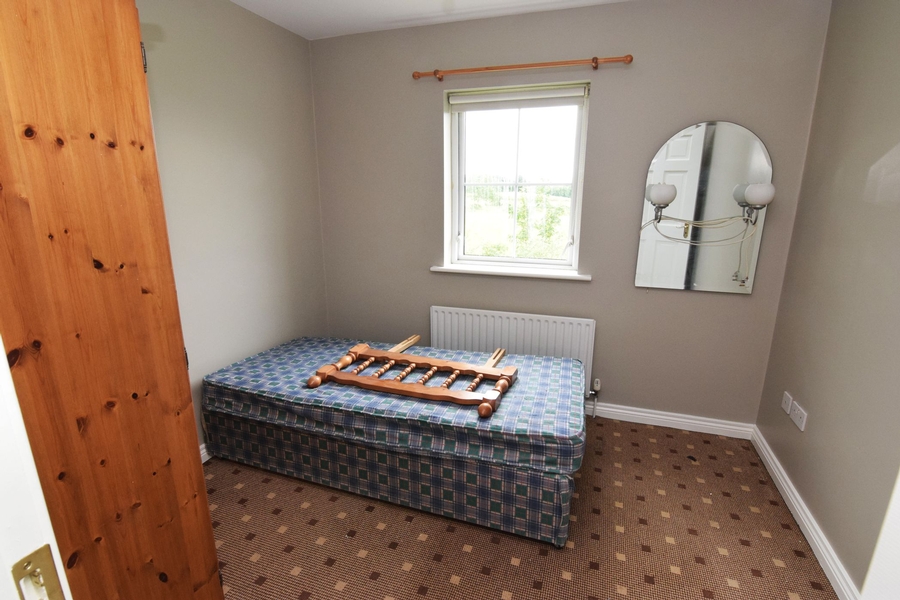
| Bedroom Three | 2.94m x 2.6m | Window to rear. Floor carpeted. Radiator. Ceiling light. |
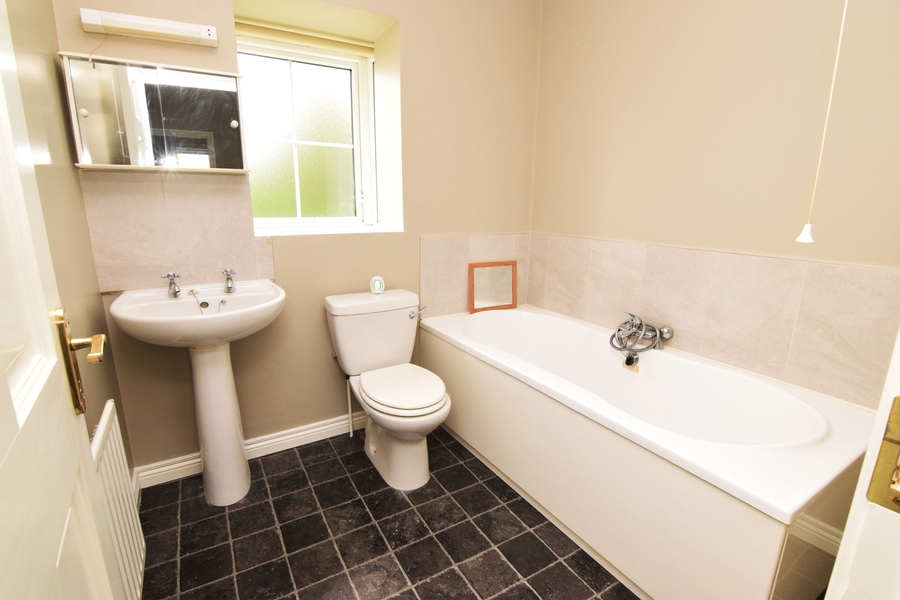
| Bathroom | 2.17m x 1.98m | WC, WHB and bath. Linoleum flooring. Shaving light and socket over WHB. Radiator. Ceiling light. |
| Garage | 4.84m x 3m | Window to side. Roller shutter door. |
FEATURES
- Convenient location close to all town amenities.
- Overlooks development green area.
- Comes to market with a first class mica/defective block test.
- PVC framed double glazed windows.
- Oil fired central heating.
Related Results
 15
15

 20
20

 15
15
Toberoneill, Ballindrait, Lifford, Co Donegal, F93 Y05N

3 Bed Semi-Detached House
- 122 m² - 1313 ft²
- 3
- 1