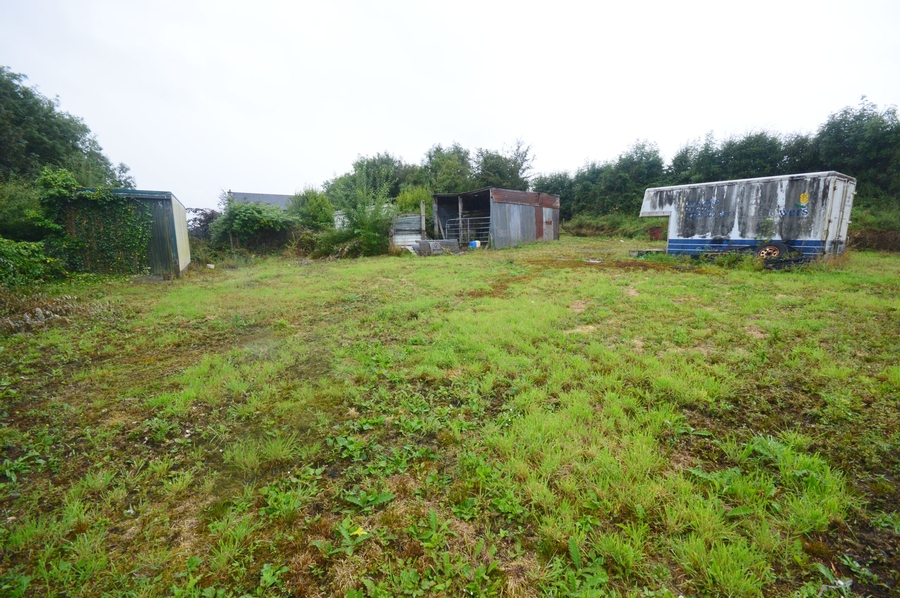
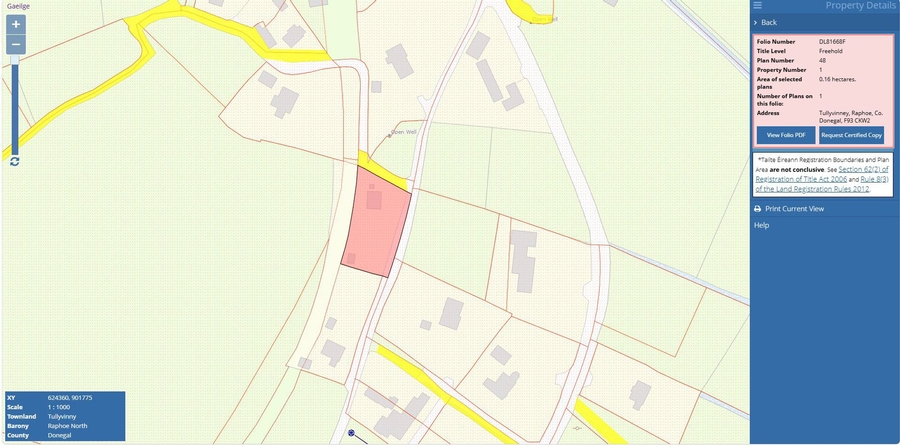
Tullyvinney, Raphoe, Co. Donegal, F93 CKW2
2 Bed, 1 Bath, Bungalow. In the Region of. €175,000. Viewing Strictly by appointment
- Property Ref: 5147
-

- 2 Beds
- 1 Bath

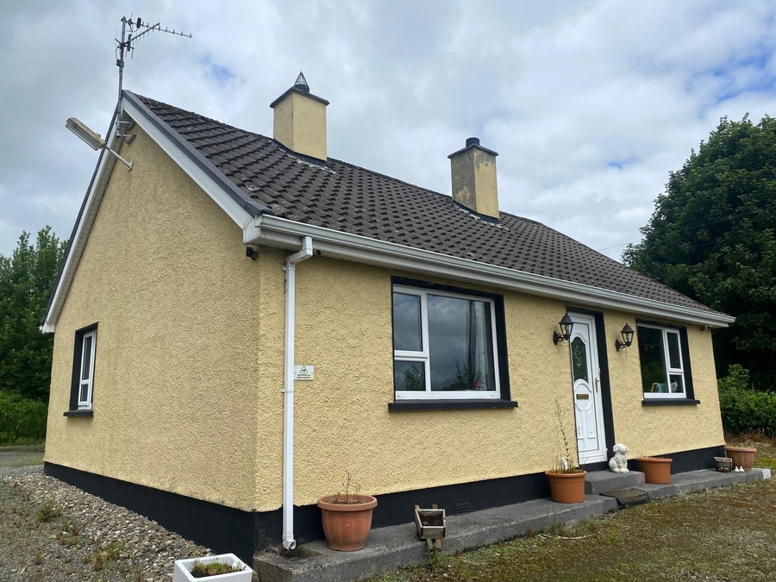
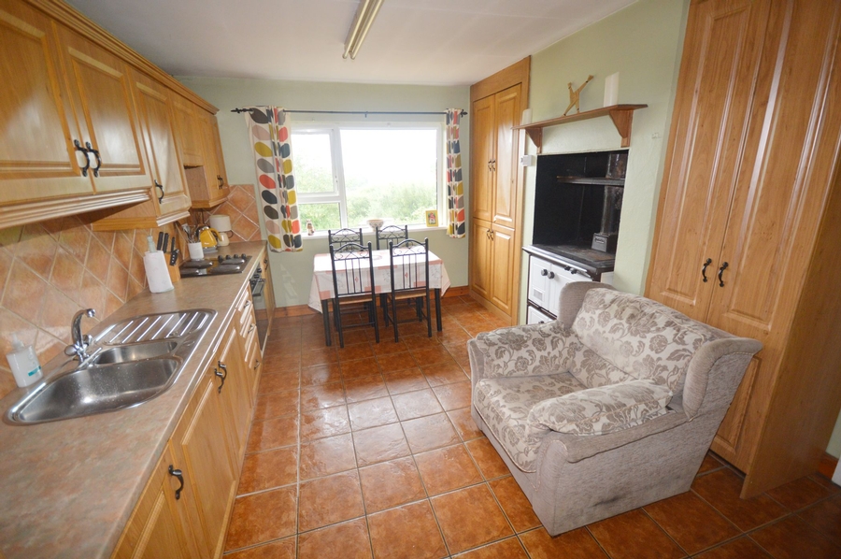
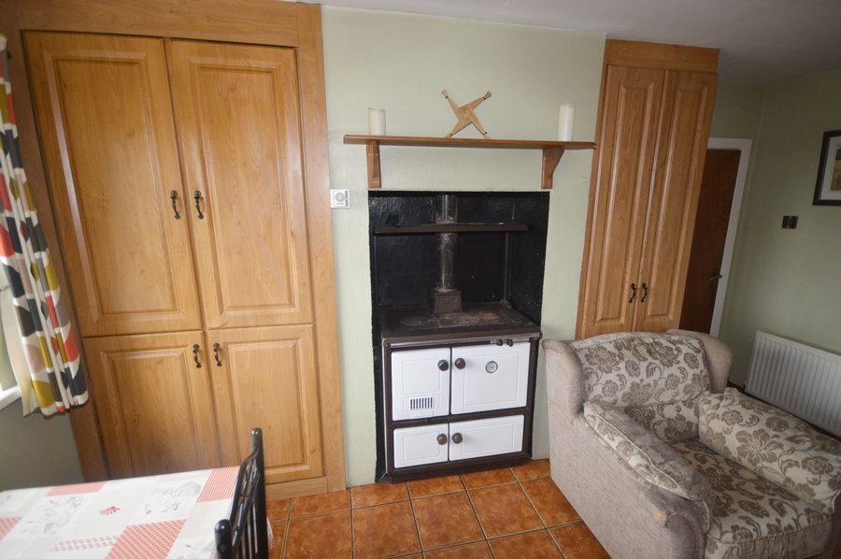
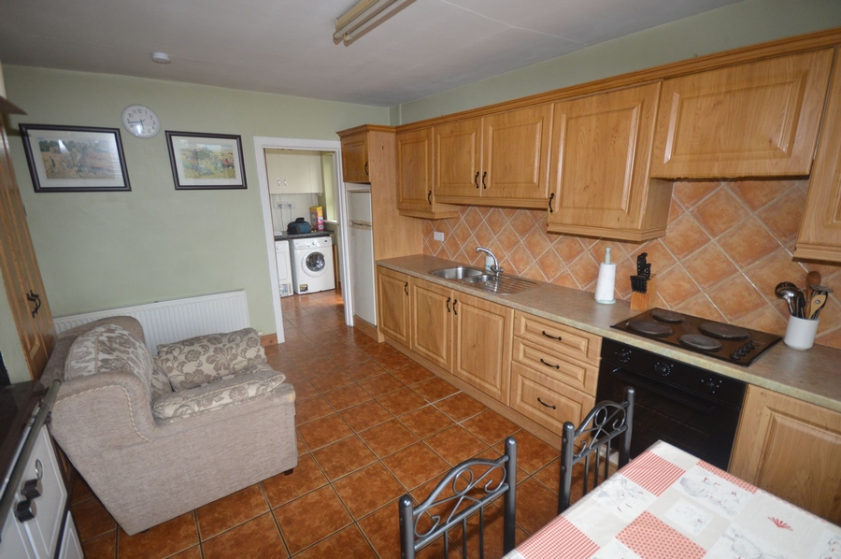
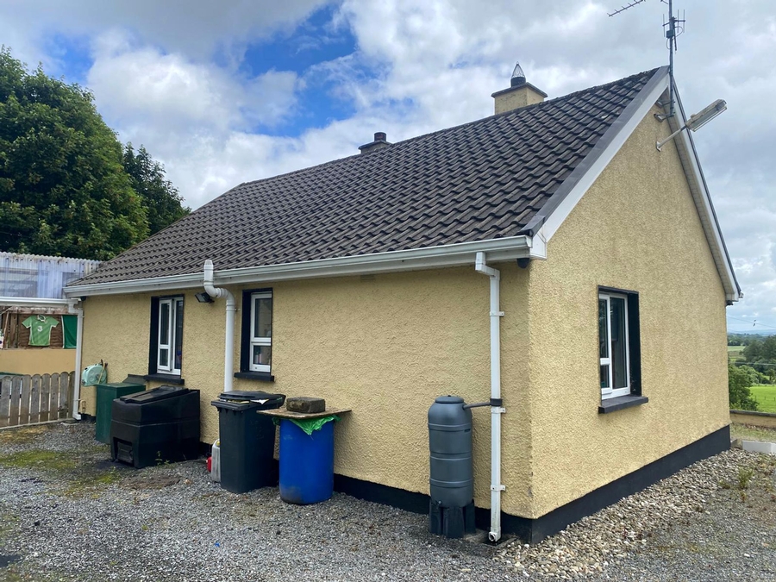
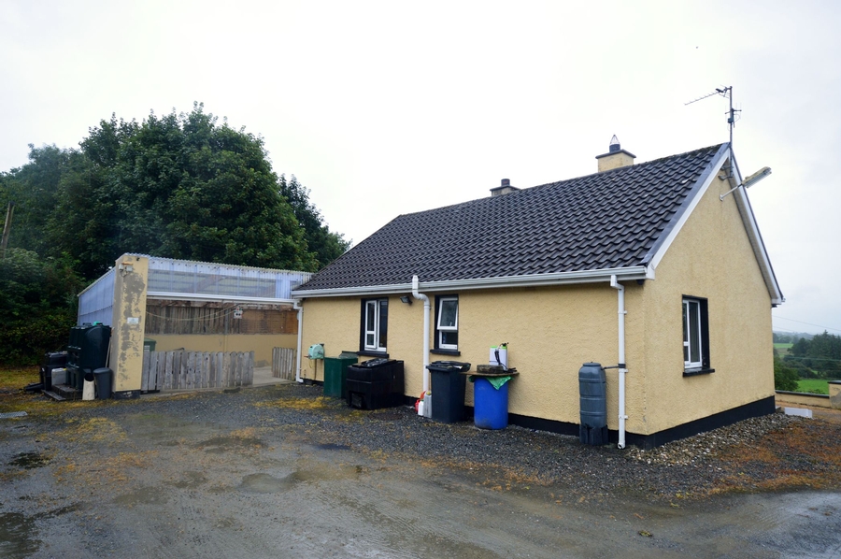
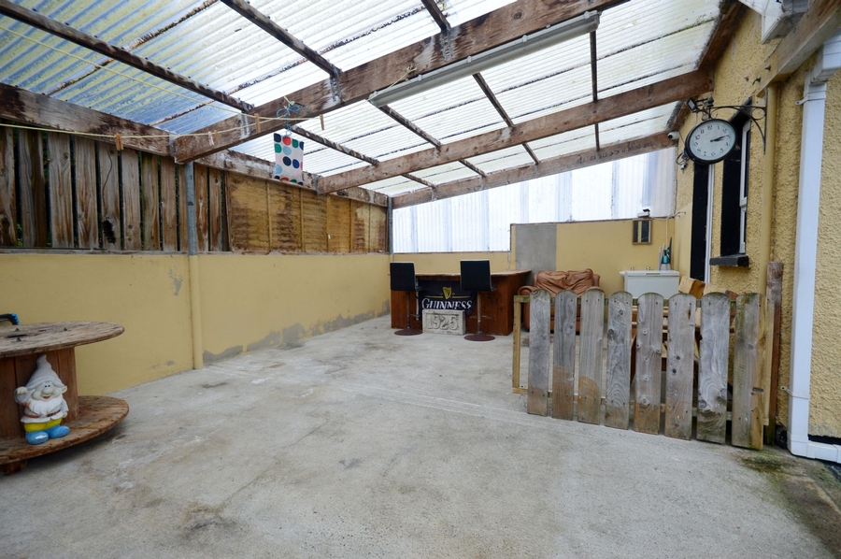
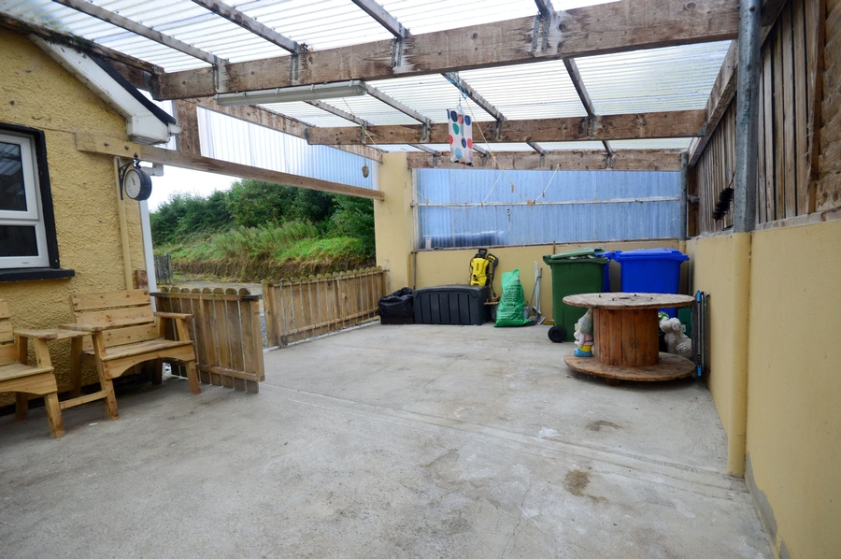
A well maintained 2 bedroom bungalow occupying a large elevated private site. Enjoying expansive rural views the bungalow is located midway between Raphoe and Convoy. Accommodation comprises Sitting Room, Kitchen/Living Room with solid fuel range, Utility, 2 Bedrooms and Bathroom. Externally the building has a large lean-to car port plus a small general purpose shed plus a large hard-core surfaced parking area. Featuring dual fuel central heating and built before the era of defective concrete blocks this property is an ideal starter home or perfect for anyone seeking a smaller bungalow which has lots of space to extend if desired.
PROPERTY ACCOMMODATION
- Sitting Room, Kitchen/Living Room, Utility, 2 Bedrooms and Bathroom.
| Room | Size | Description |
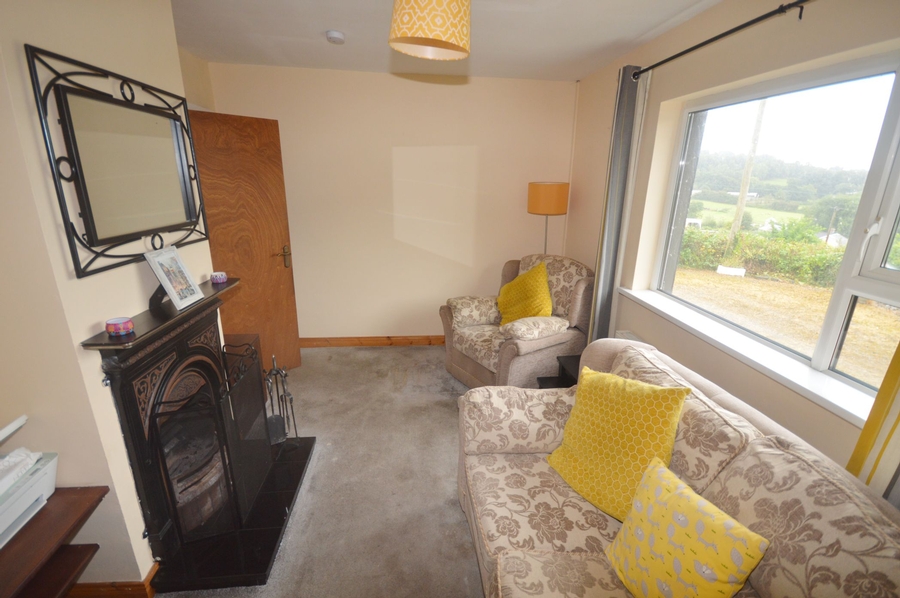
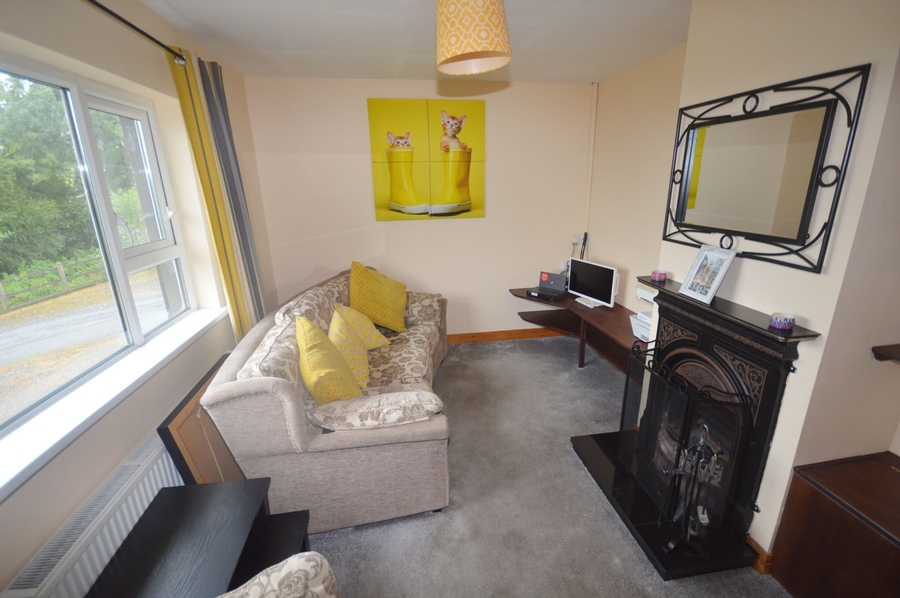
| Sitting Room | 4.3m x 3.0m | Cast iron fireplace with open fire, Carpeted, Front facing windows. |
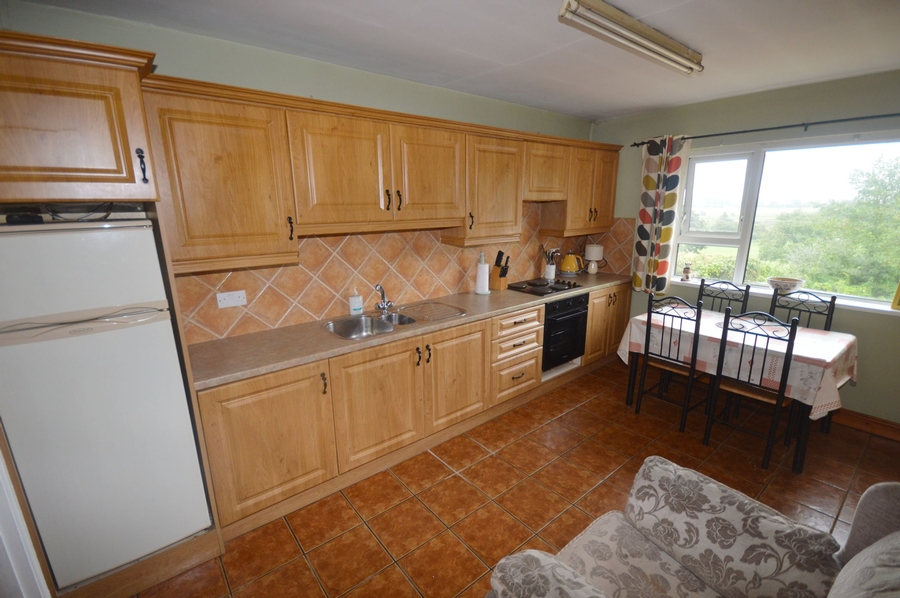
| Kitchen/Living Room | 4.5m x 3.6m | Stanley solid fuel range, High & low level kitchen units - tiled between, Electric oven, electric hob & fridge-freezer, Contains airing cupboard with hot water cylinder, Floor tiled, Front facing window. |
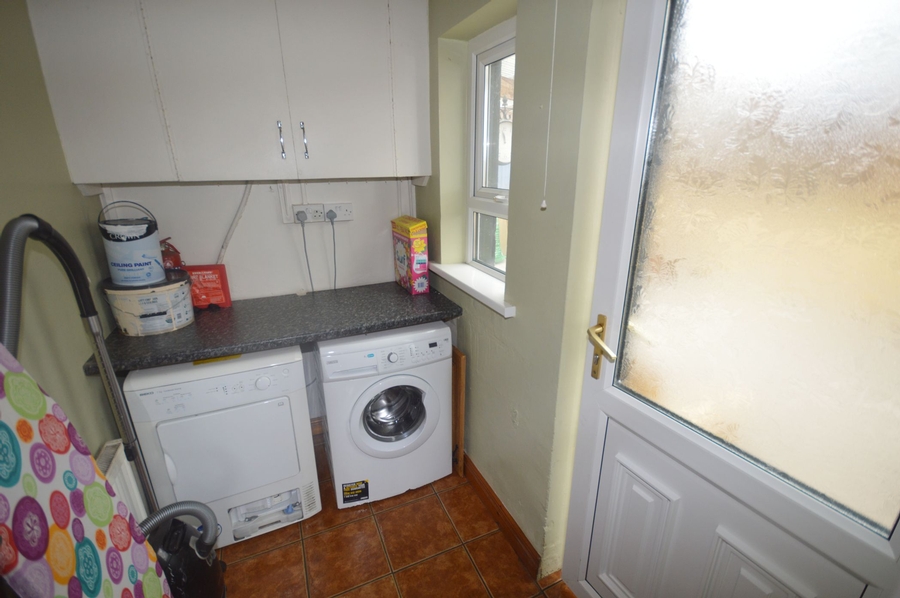
| Utility | 2.2m x 1.5m | Plumbed for washing machine & tumble dryer - included Work top & 2 High level cupboards, Tiled floor, Gable Window & back door. |
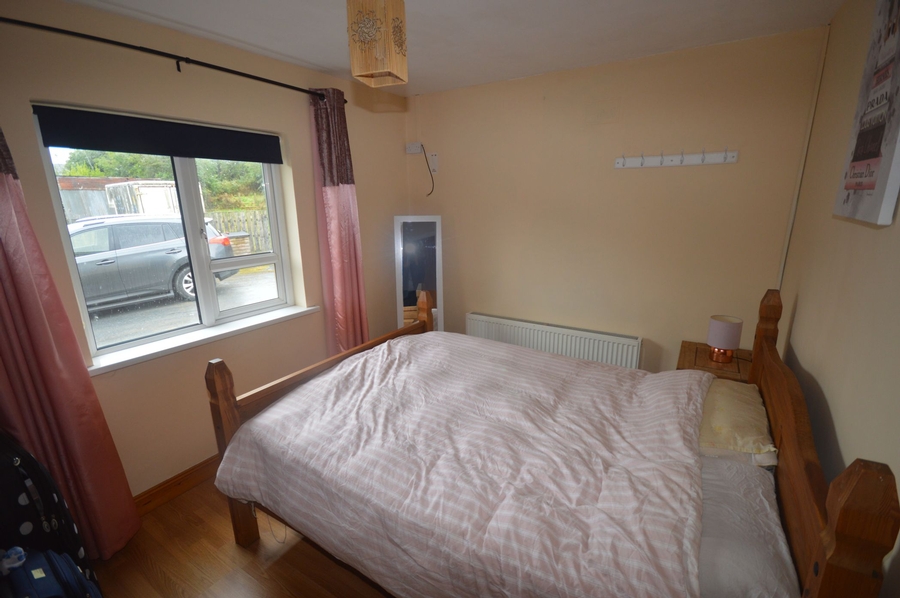
| Bedroom 1 | 3.7m x 2.8m | Gable window, Laminated timber floor. |
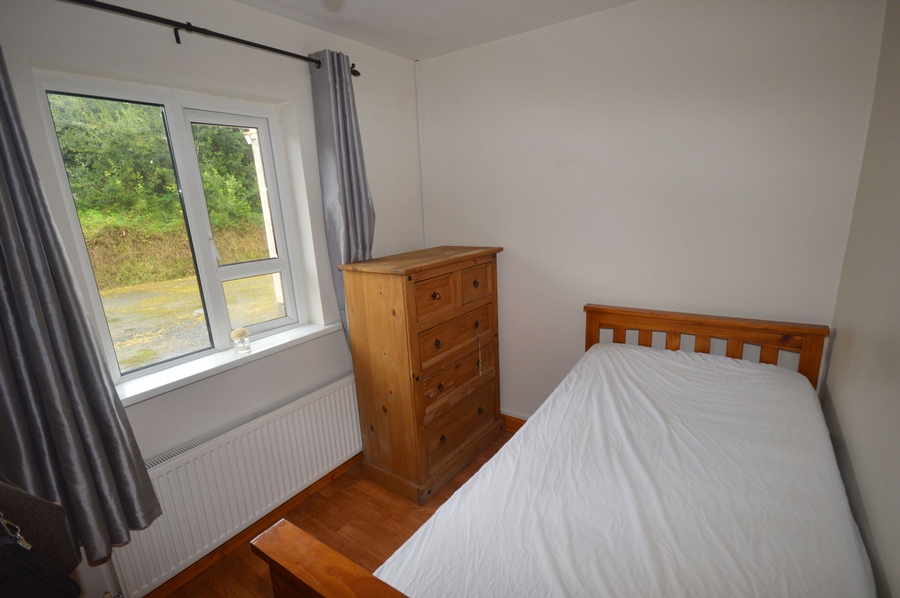
| Bedroom 2 | 3.0m x 2.3m | Window overlooking rear yard, Laminated timber floor. |
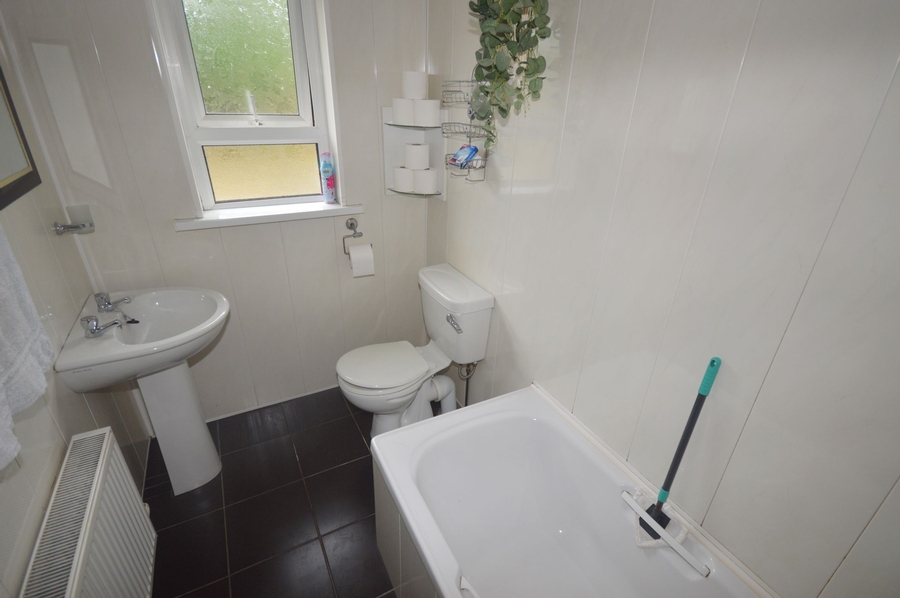
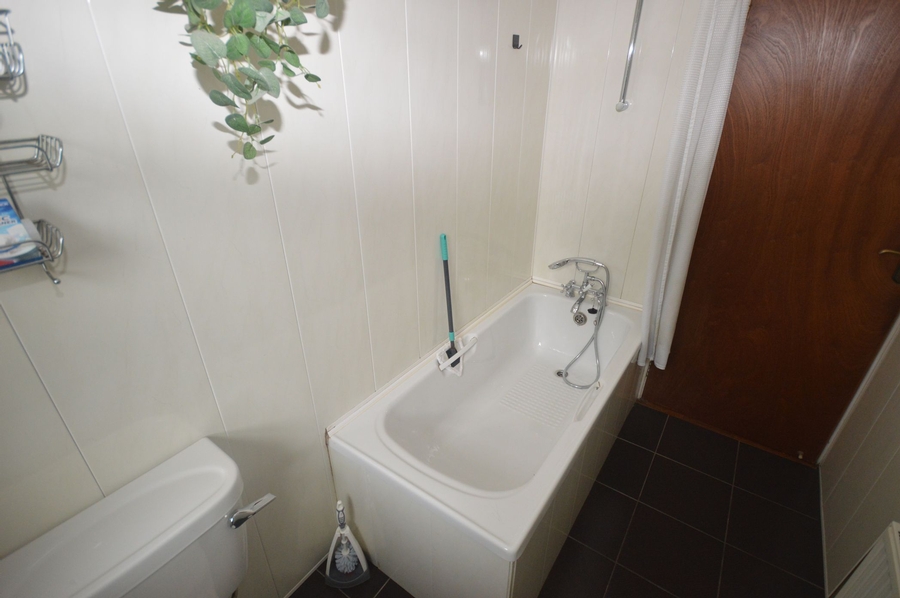
| Bathroom | 2.6m 1.5m | White WHB, WC & Bath, Tiled floor, All walls finished with PVC wall panels, Window. |
| Lean to Car-port | 8.0m x 4.7m | Concrete floor, Perspex roof and side sheeting, 1.2m height at highest point |
FEATURES
- Peaceful rural setting.
- Dual fuel central heating.
- Spacious hard-core surfaced parking area.
Related Results
 14
14

 10
10

 8
8
