65 The Beeches, Ballybofey, Co. Donegal, F93 N4X2
4 Bed, 3 Bath, Detached House. In the Region of. €295,000. Viewing Strictly by appointment
- Property Ref: 5144
-

- 300 ft 137 m² - 1475 ft²
- 4 Beds
- 3 Baths

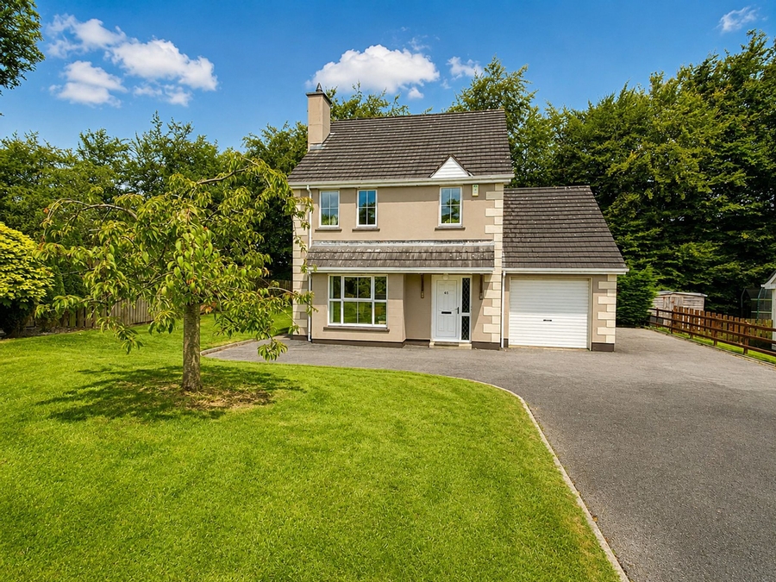
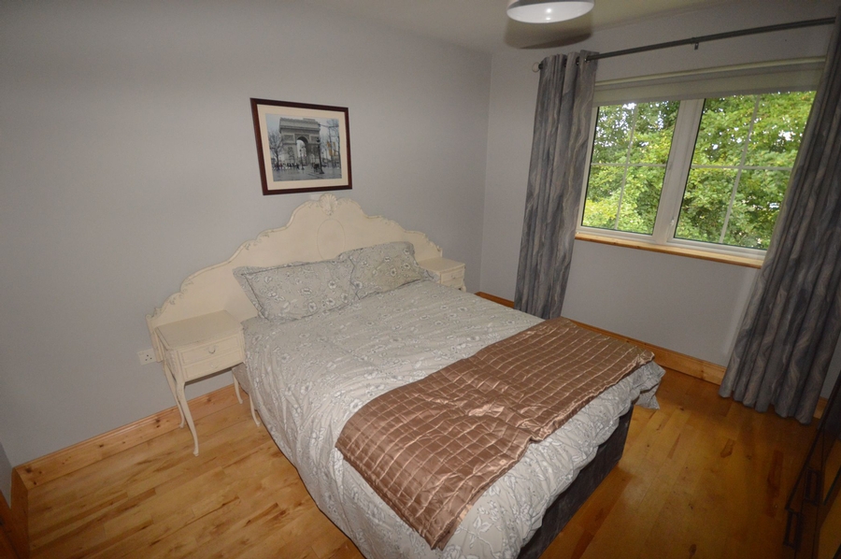
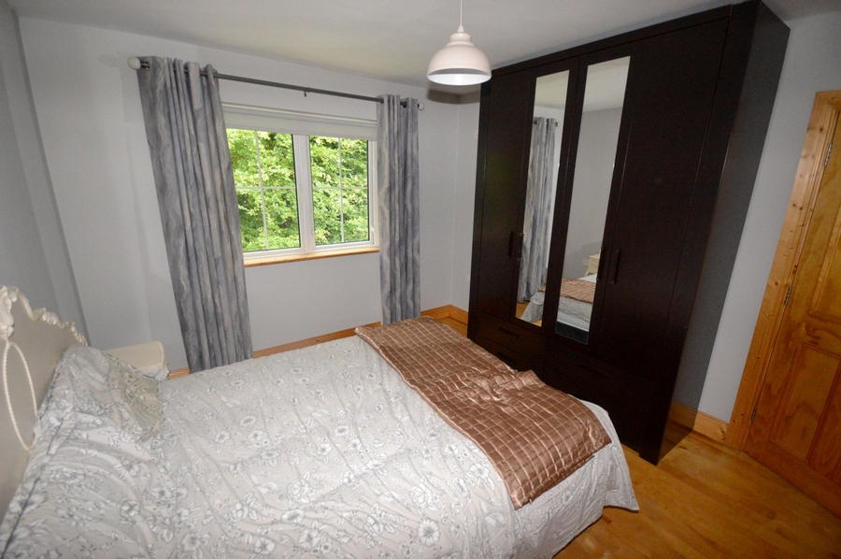
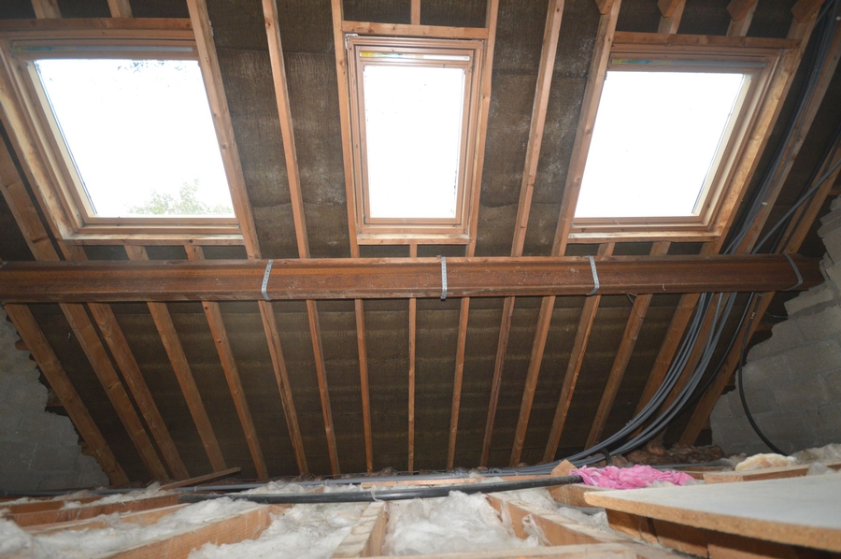
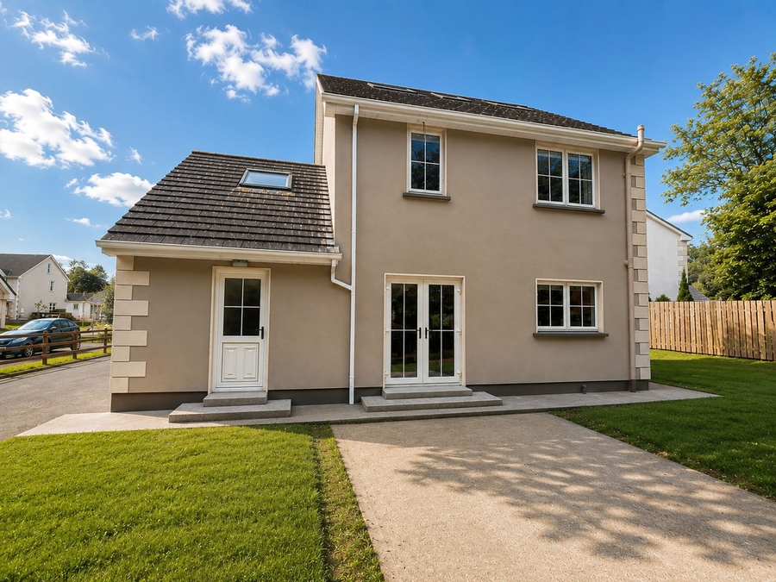
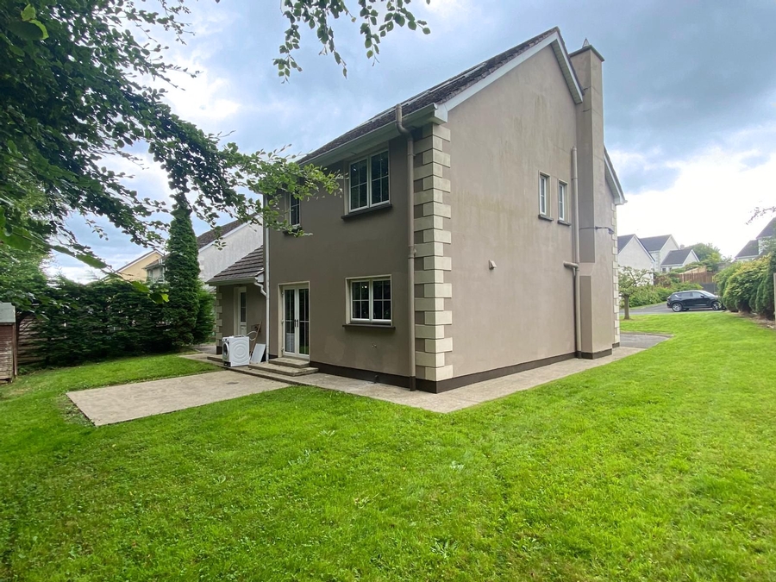
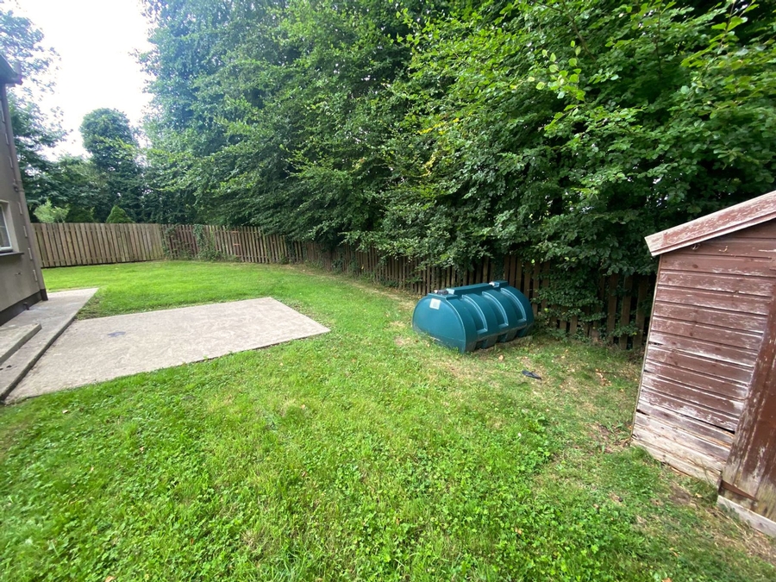
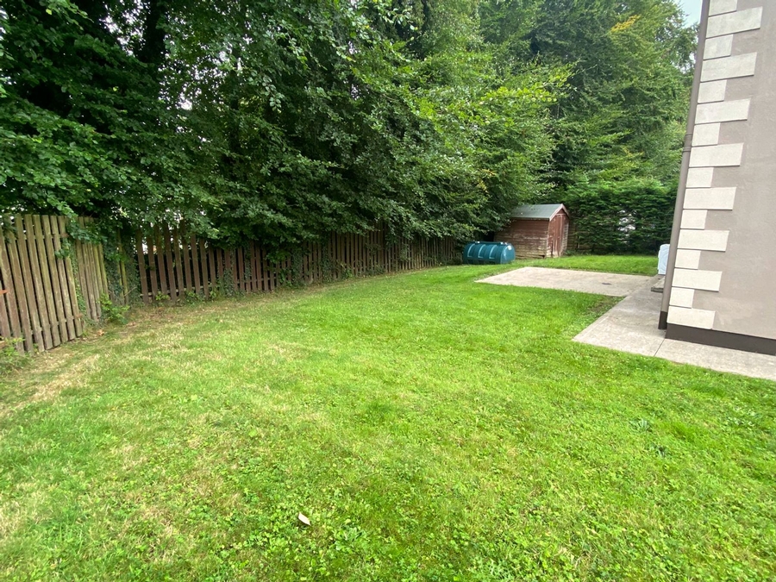
Henry Kee & Son are thrilled to offer for sale this very individual 4 bedroom detached house ideally situated in the popular ‘Beeches’ development approx. 500m from Ballybofey. The current owner has spent considerable time and money to develop this into a home full of character. Ground floor accommodation comprises Entrance Hall, Sitting Room, Kitchen-Diner, Utility, WC and integral garage; upstairs there are with 4 Bedrooms, (2 with ensuite shower rooms) and luxurious Family Bathroom. The integral garage provides additional space and offers the possibility of conversion to additional living accommodation. The first floor layout has been completely reconfigured from the original plan and now offers ensuite shower rooms of 2 Bedrooms and a luxury Bathroom. The landing space now incorporates space to accommodate a staircase to the attic, which with 3 velux windows already in place offers excellent potential for conversion (subject to planning). Featuring top quality materials and finished throughout including solid wood flooring, solid maple kitchen, solid Pine doors, extensive tiling, dual central heating plus many more. Viewing is a must, strictly by appointment only.
PROPERTY ACCOMMODATION
- Entrance Hall, Sitting Room, Kitchen-Diner, Utility, WC, integral Garage, 4 Bedrooms (2 ensuite) and Family Bathroom.
| Room | Size | Description |
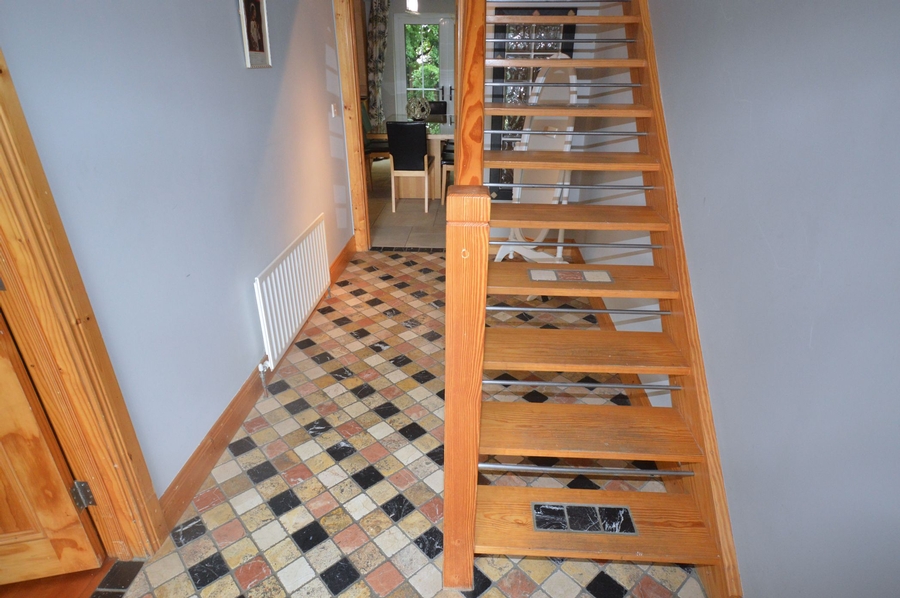
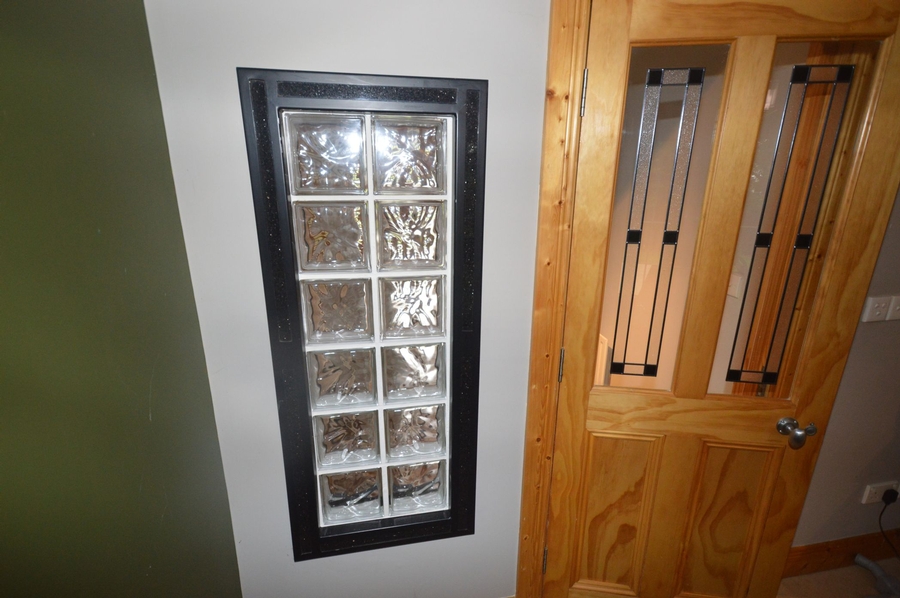
| Entrance Hall | 2.3m x 1.9m | Tiled floor. Bespoke open tread stairs with feature tile inserts matching the tiled floor. Internal glass block feature between Hall and Dining area. |
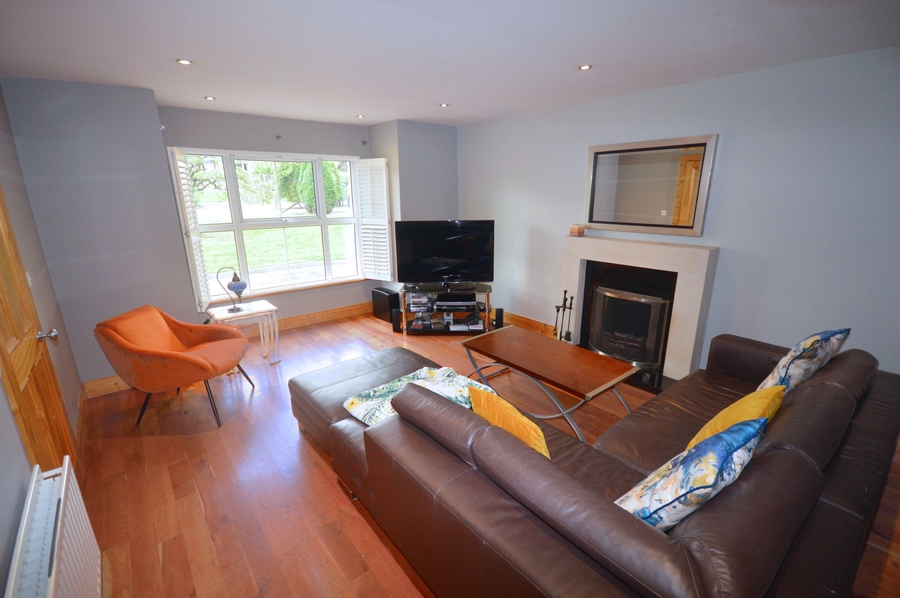
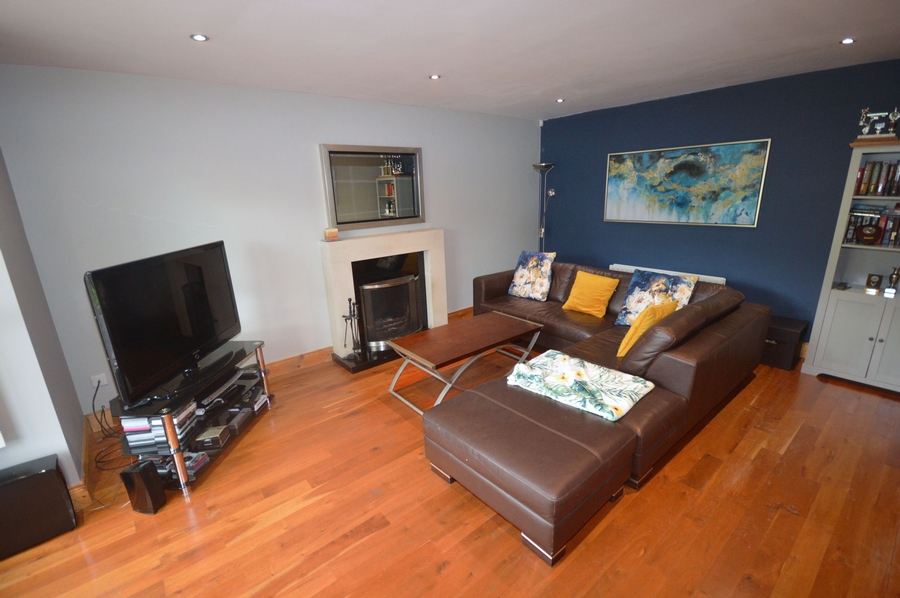
| Sitting Room | 5.9m x 4.0m | Solid wood cherry floor, Bay window to front with wooden shutters. Open fire with back boiler. 2 double radiators. Downlighters. |
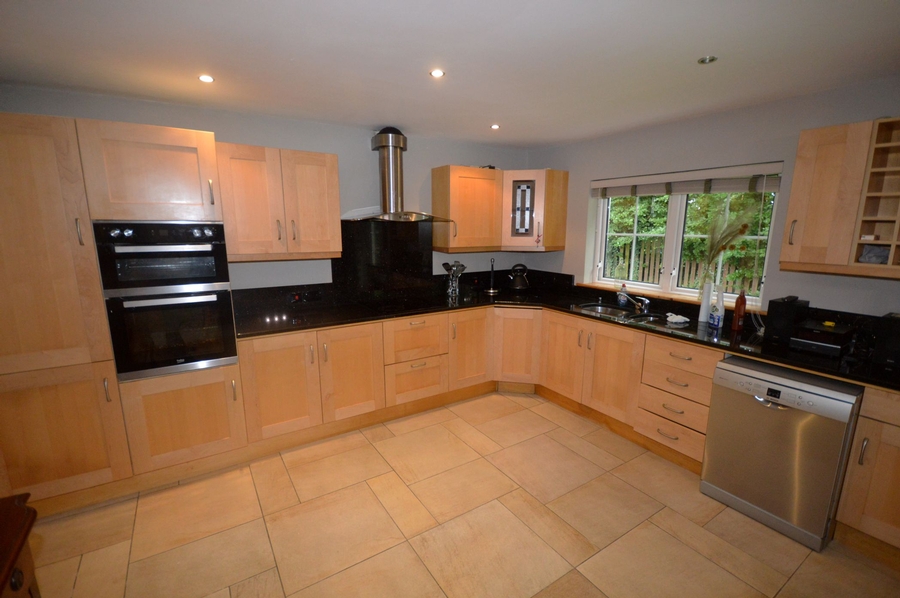
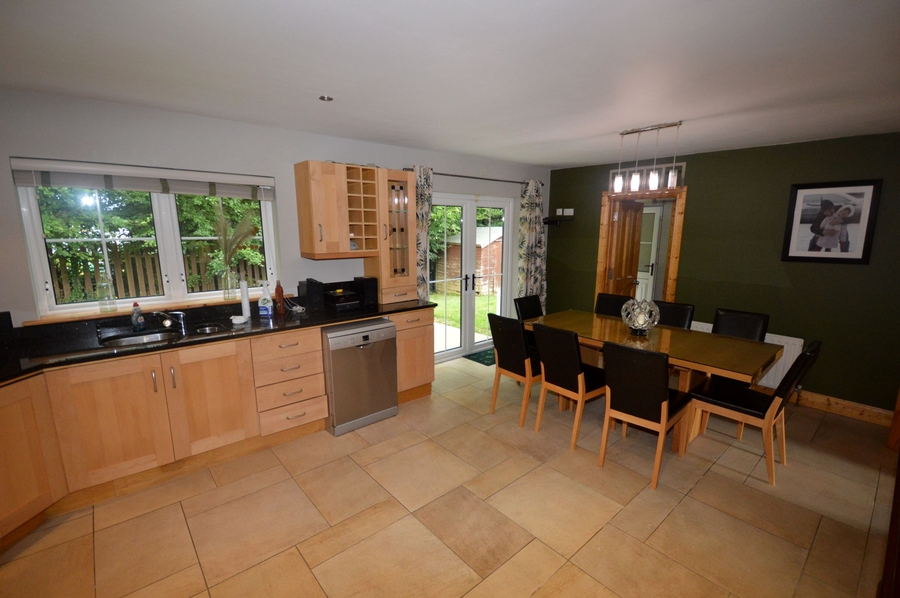
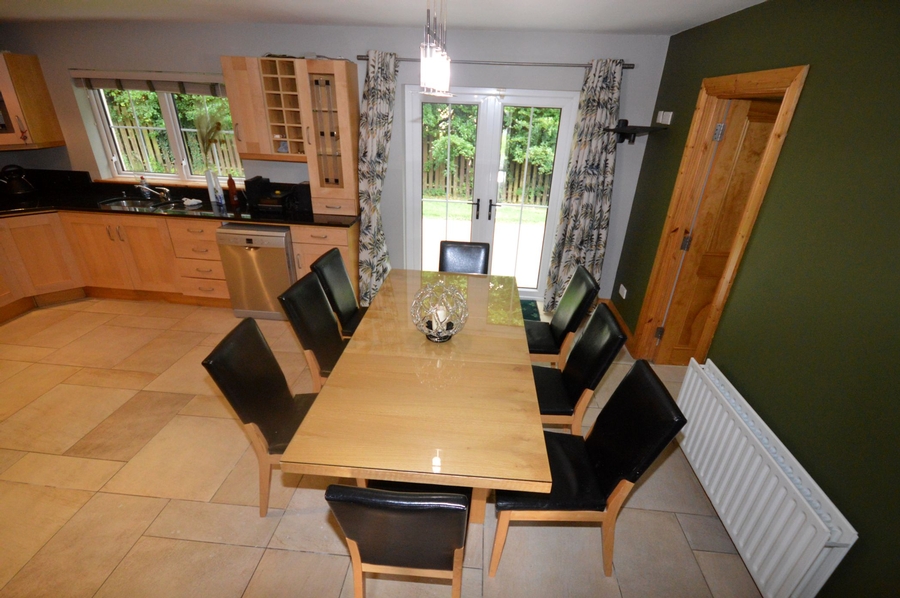
| Kitchen / Dining Room | 6.0m x 4.2m (Max measurement) | Tiled floor. Solid Maple high and low level kitchen uniits. Balck quartz worktop and splashback. Integrated fridge freezer. Integrated double oven, electric four ring hob. Extractor fan. Free standing dishwasher. Window to rear. Dining area Patio door to rear garden. 4 stem light fitting. |
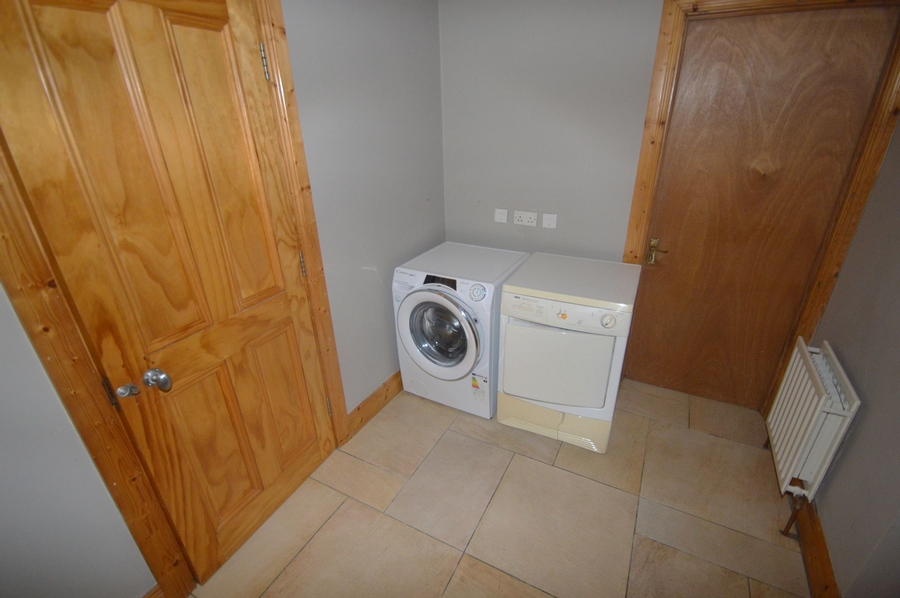
| Utility Room | 2.9m x 2.1m | Tiled floor carried through from kitchen. Door to rear. Oil burner. Plumbed for washing machine & tumble dryer. Fuseboard. |
| WC | 2.6m x 0.9m | Tiled floor carried through from Utility. WHB & WC (white). Window. Radiator. |
| Integral Garage | 6.6m x 3.1m | Roller shutter door. Window. No of sockets. |
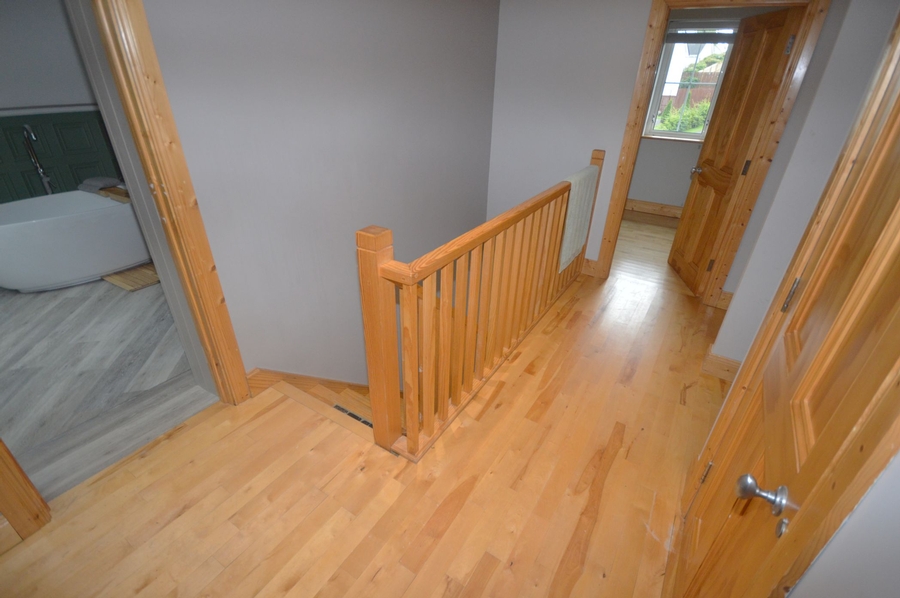
| Landing | 4.0m long | Solid maple floor. Hotpress. Trap door to attic. |
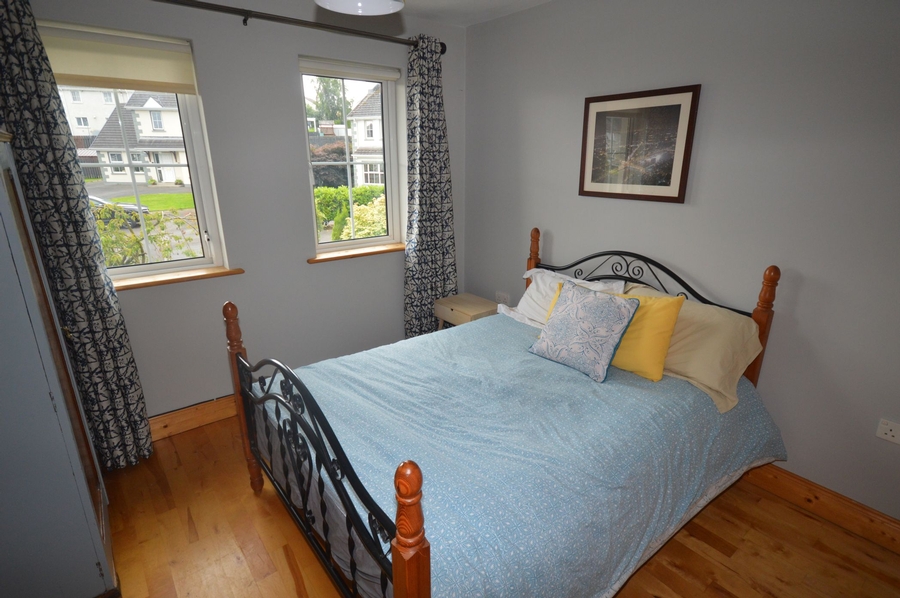
| Bedroom One | 3.4m x 3.1m | Solid maple floor. 2 windows to front. Double radiator. |
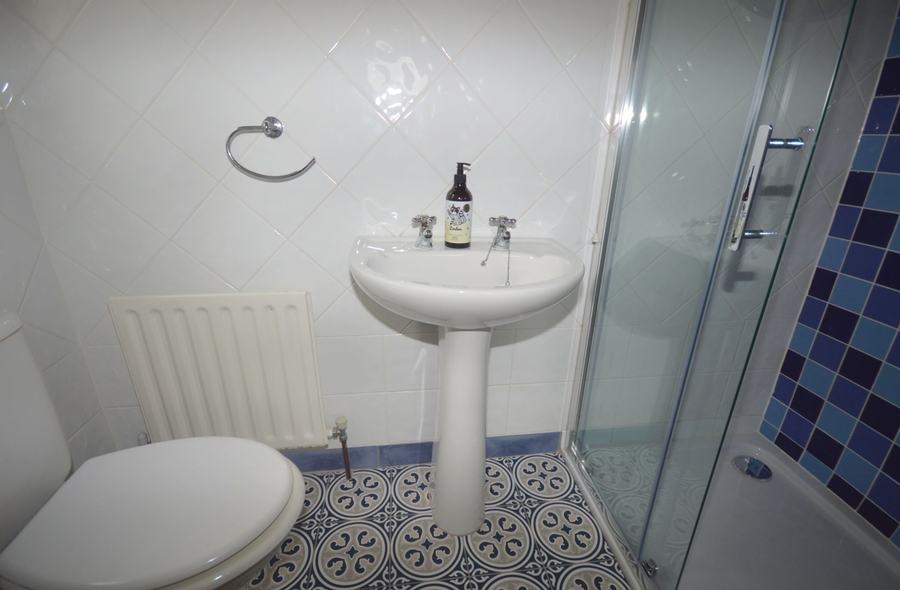
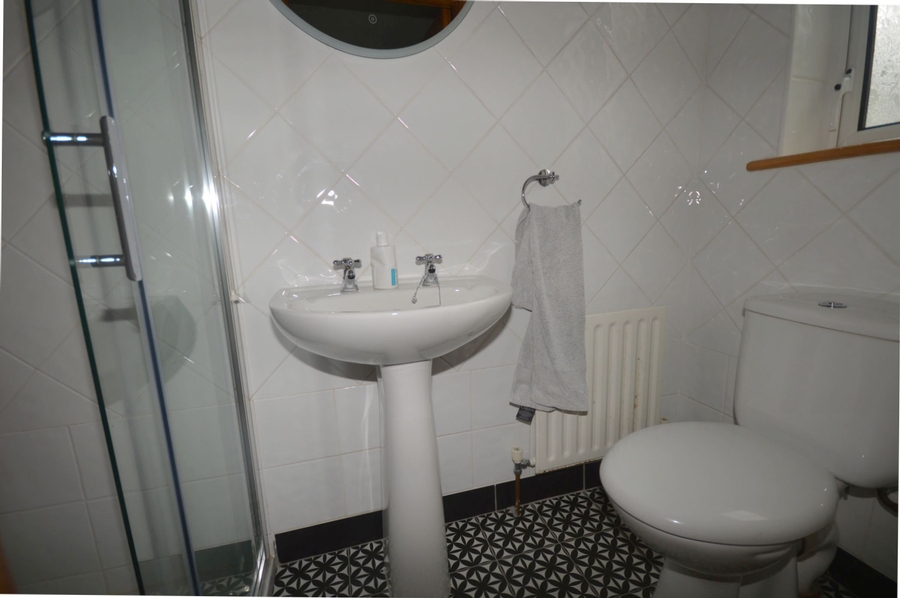
| En-suite | 2.2m x 1.0m | Walls fully tiled. Cathedral style tiles on floor. WHB & WC (white) Triton T90si shower. Radiator. Window. |
| Bedroom Two | 3.7m x 3.3m | Solid maple floor. Window to rear. Alarm keypad. |
| En-suite | 2.5m x 1.0m | Walls fully tiled. Cathedral style tiles on floor. WHB & WC (white) Triton T90si shower. Radiator. Window. |
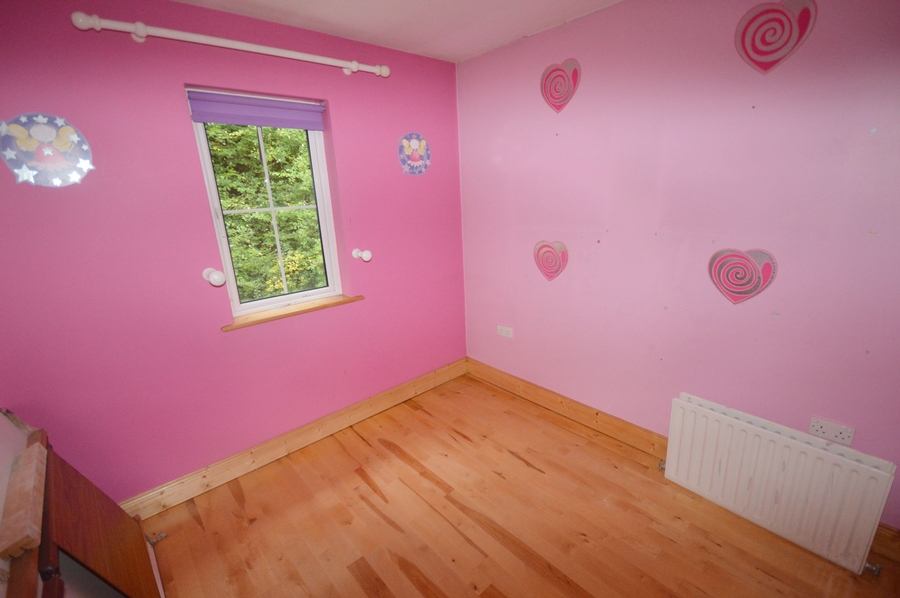
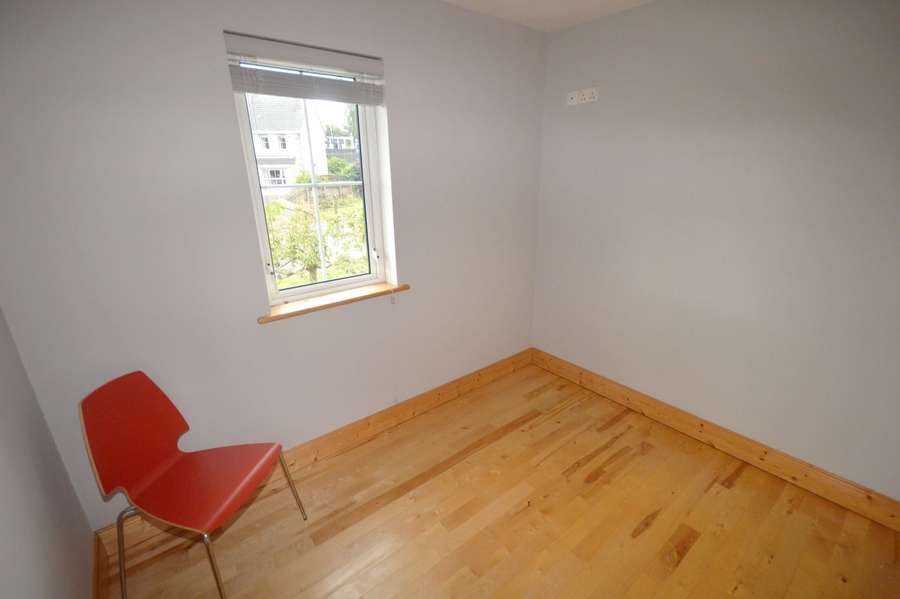
| Bedroom Three | 2.8m x 2.7, | Maple floor. Window to rear. Radiator. |
| Bedroom Four | 2.8m x 2.4m | Maple floor. Window to front. Radiator. |
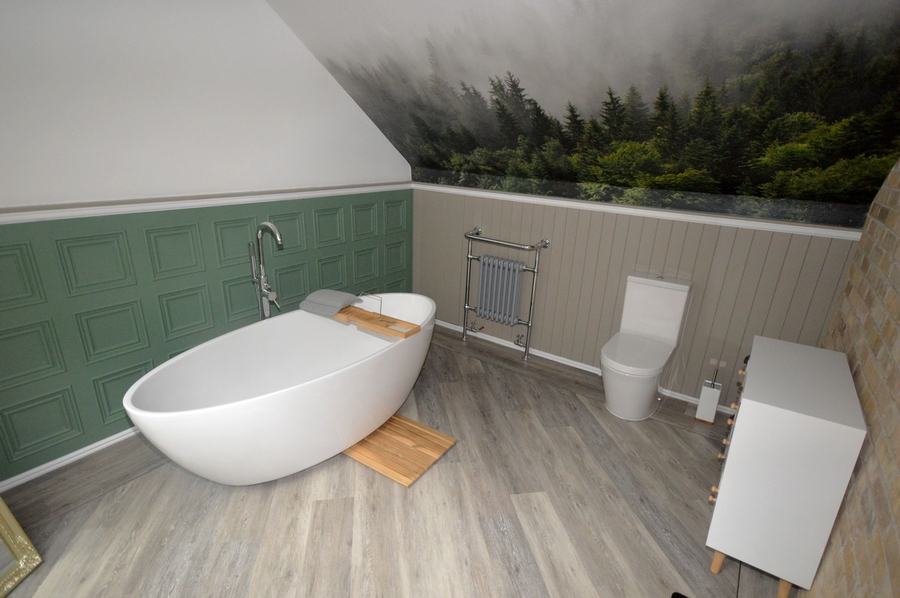
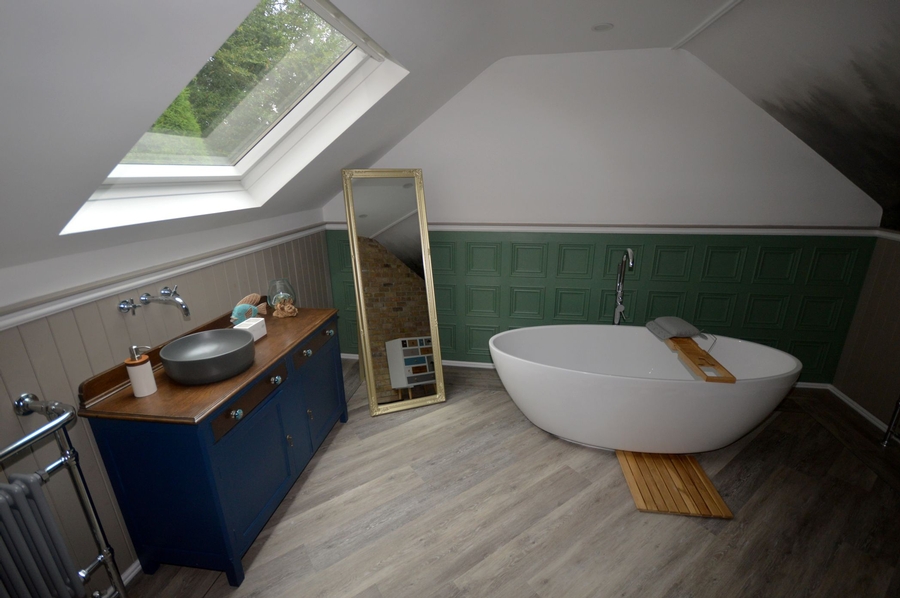
| Bathroom | 4.0m x 3.0m | Finished in a warm, traditional style with a refined, contemporary touch. Each wall has an individual finish, from exposed brick, to grey tongue n'groove panelling, green box panelling, and a striking botanical artwork on the internal ceiling. Double ended free standing bath. Blue freestanding vanity unit featuring a dark wood countertop and a round vessel sink. White WC. Laminate floor. Velux window. Two chrome and grey heated towel rails/radiators. |
FEATURES
- Presented in excellent order.
- 2 Bedroom with ensuite shower rooms both with electric showers.
- High quality materials and finishes throughout.
- Short walk from Twin Towns.
- Integral garage.
Related Results
 19
19

 17
17

 18
18
