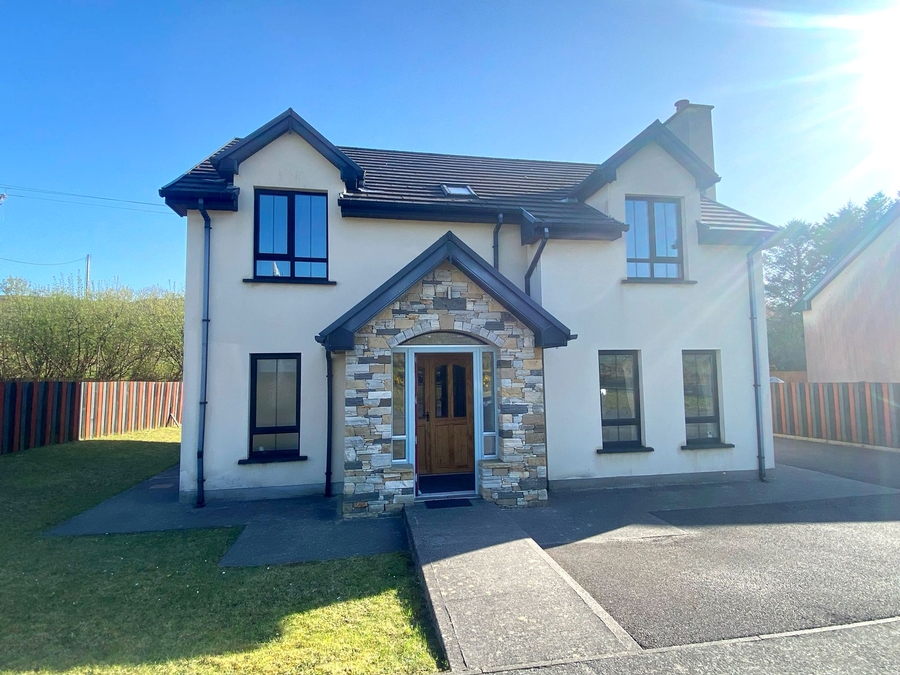
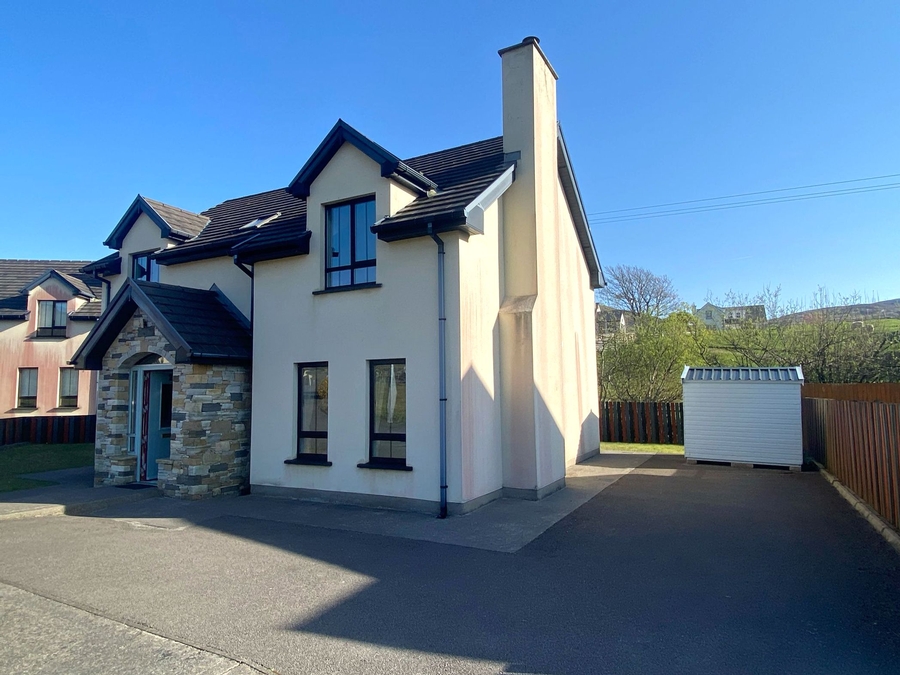
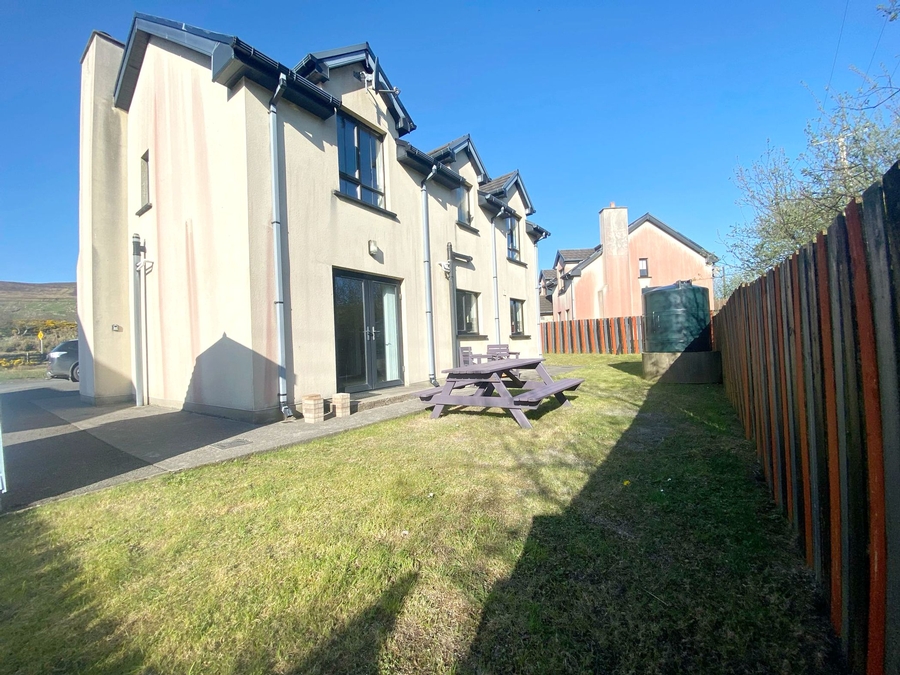
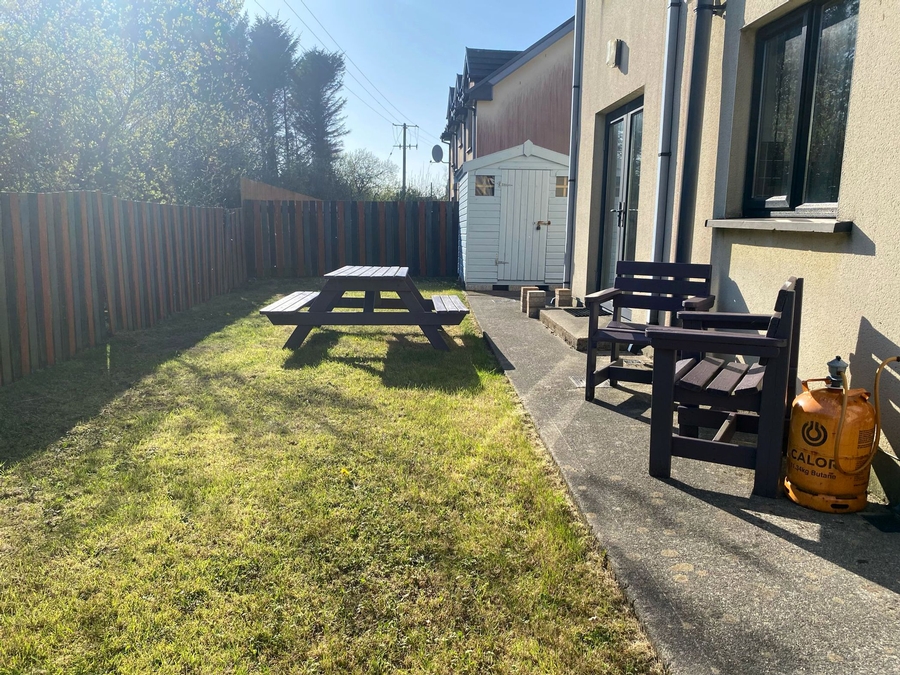
2 Gleann Amhain, Drimcoe, Glencolmcille, Co. Donegal, F94 C6K7
4 Bed, 2 Bath, Detached House. Guide Price. €175,000. Viewing Strictly by appointment
- Property Ref: 5154
-

- 300 ft 130 m² - 1399 ft²
- 4 Beds
- 2 Baths


Henry Kee & Son are delighted to bring to market this modern four bedroom detached house. The house is situated in a quiet location within walking distance of the "Gaeltacht" village of Glencolmcille and its amenities. This is a very popular location with the tourists, offering breathtaking scenery, quality beaches and natural beauty all on your doorstep. Internal accommodation comprises sitting room, kitchen/dining room, utility and downstairs bathroom all on the ground floor while the first floor comprises four spacious bedrooms (one ensuite) plus another bathroom. This property is presented in turnkey condition and is perfect for a wide range of buyer. Viewing is highly recommended and available by appointment only.
PROPERTY ACCOMMODATION
- Four Bedroom Detached Home
| Room | Size | Description |
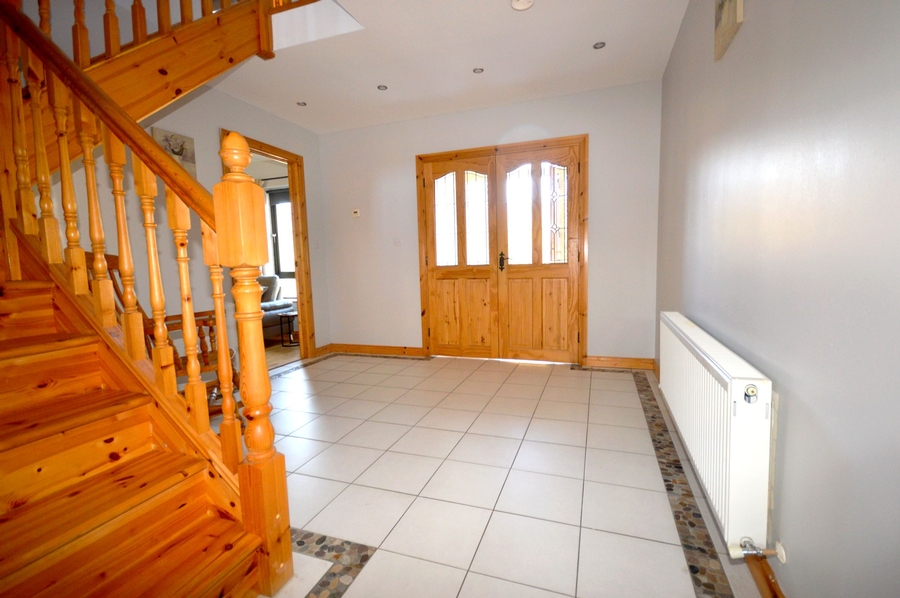
| Entrance Porch | 1.8m x 1.4m | Tiled floor with feature local stone border. Timber front door with two side windows and fan light window. Double timber door with decorative glass panels leading into hallway. |
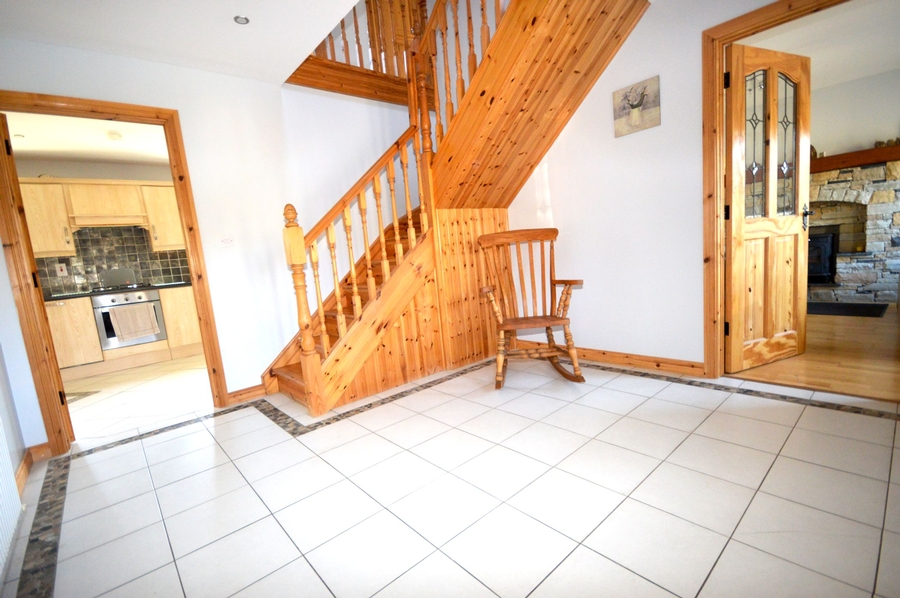
| Main Hallway | 3.8m x 3.4m | Tild floor with feature local stoe border. Return stairs leading to first floor. Recessed ceiling lights. Timber doors with decorative glass panels into sitting room & kitchen |
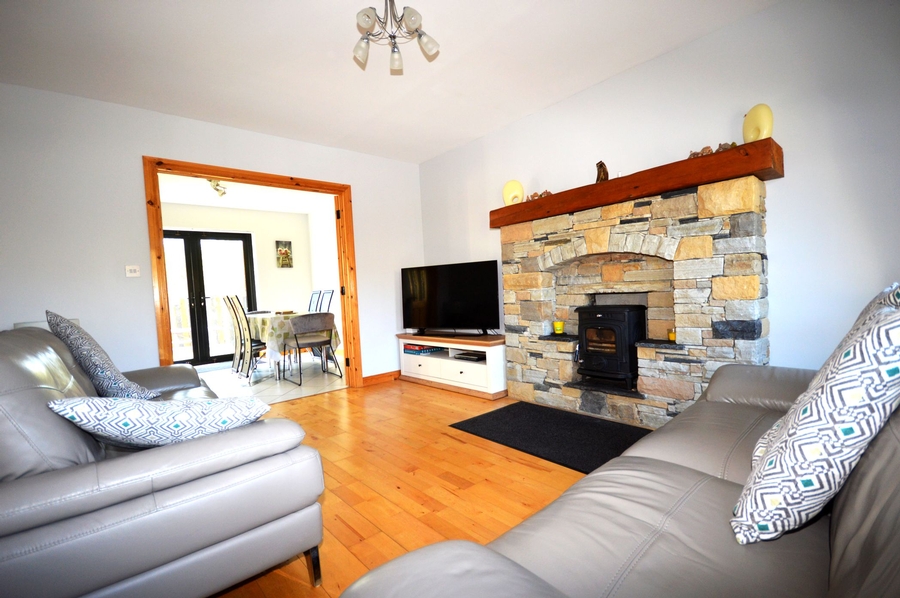
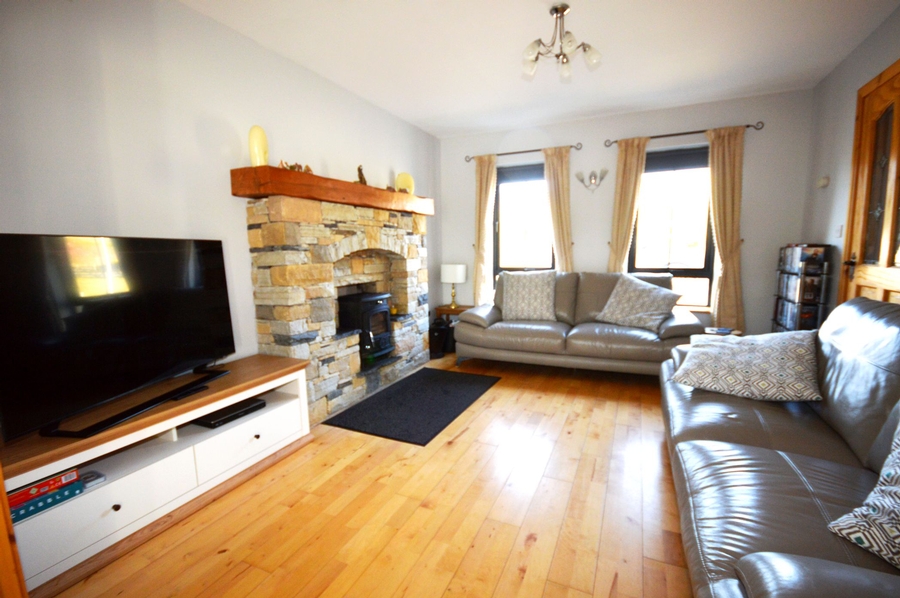
| Sitting Room | 4.2m x 3.5m | Feature stone fireplace. Solid fuel glass fronted stove. Maple wood floor. Two front facing windows. Ornate ceiling light with 2 matching wall lights. Double doors leading into dining room. |
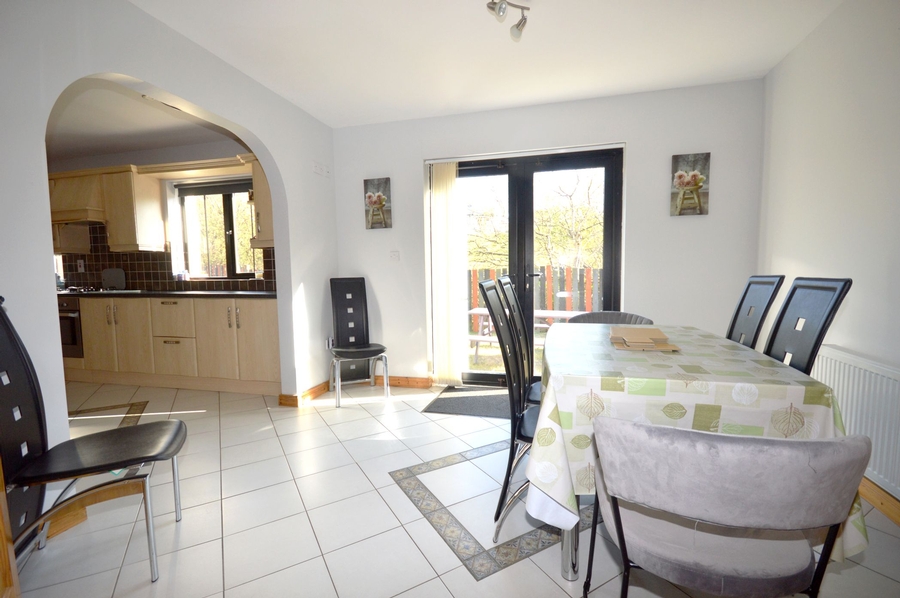
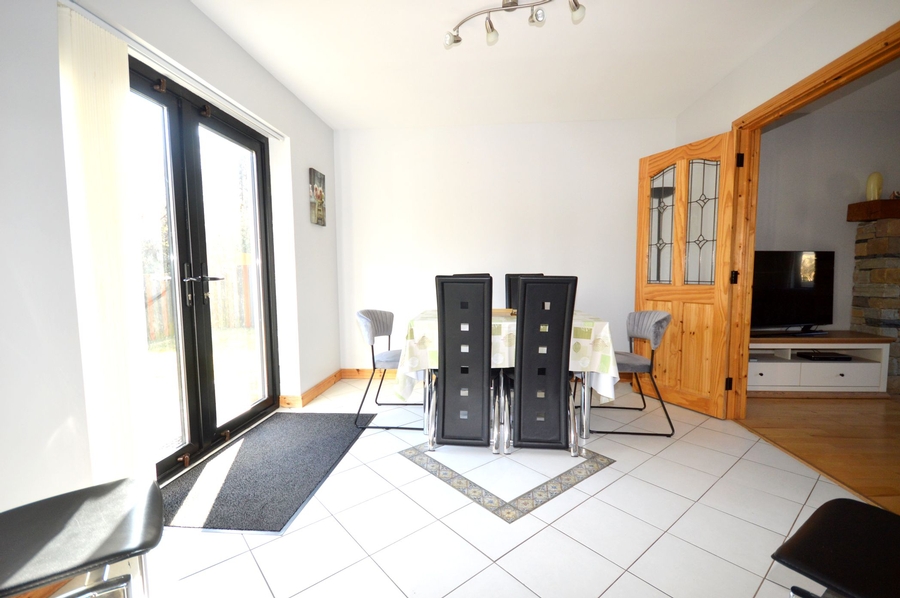
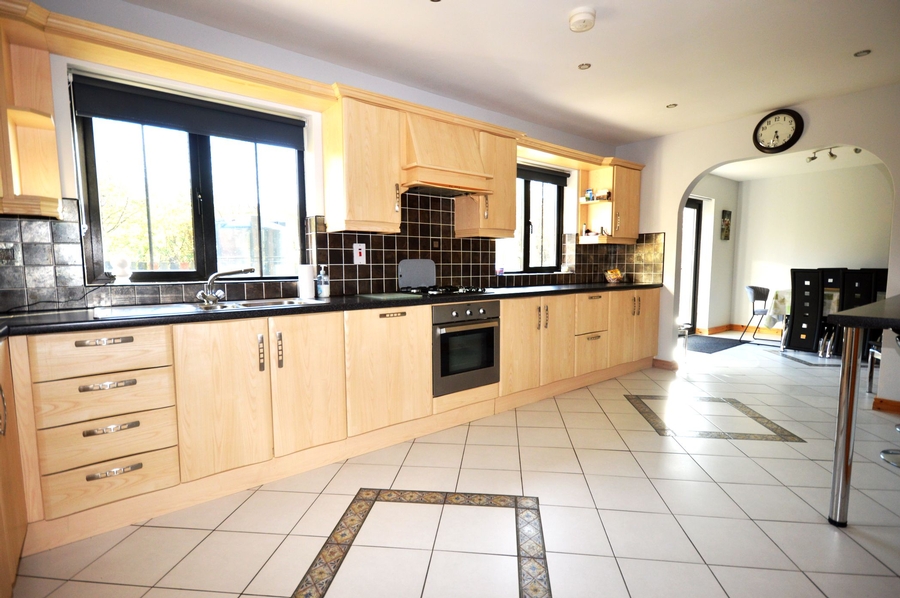
| Dining Room | 3.5m x 3.2m | South facing patio doors opening onto back garden. Tiled floor. Open archway into kitchen. |
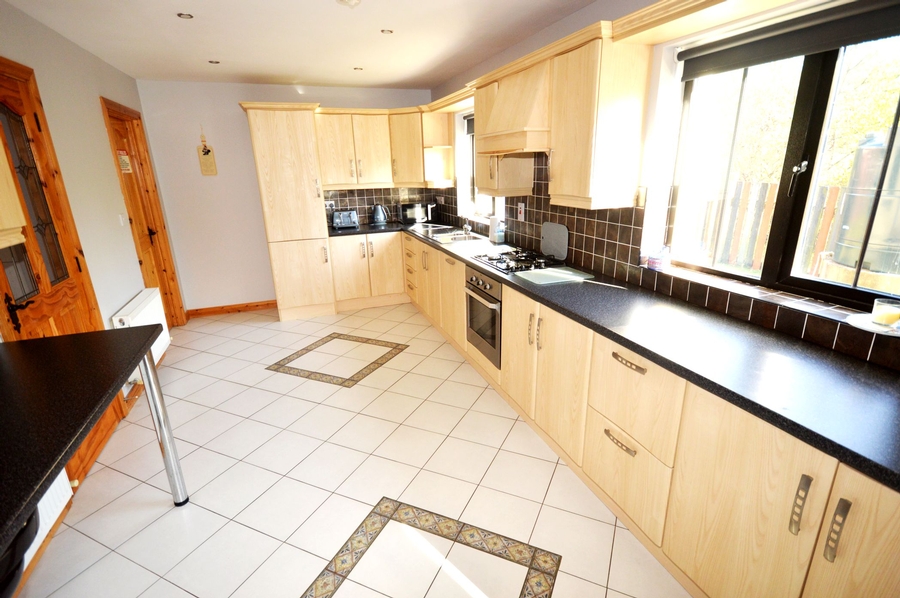
| Kitchen | 5.5m x 3.0m | High and low level timber effect kitchen uits. Stainless steel sink (included). Integrated fridge freezer (Included) Gas hob (included) Electric oven (included) Extractor fan (included) breakfast counter. Recessed ceiling lights. Two windows. Tiled floor (matching dining room). Walls tiled between kitchen units. |
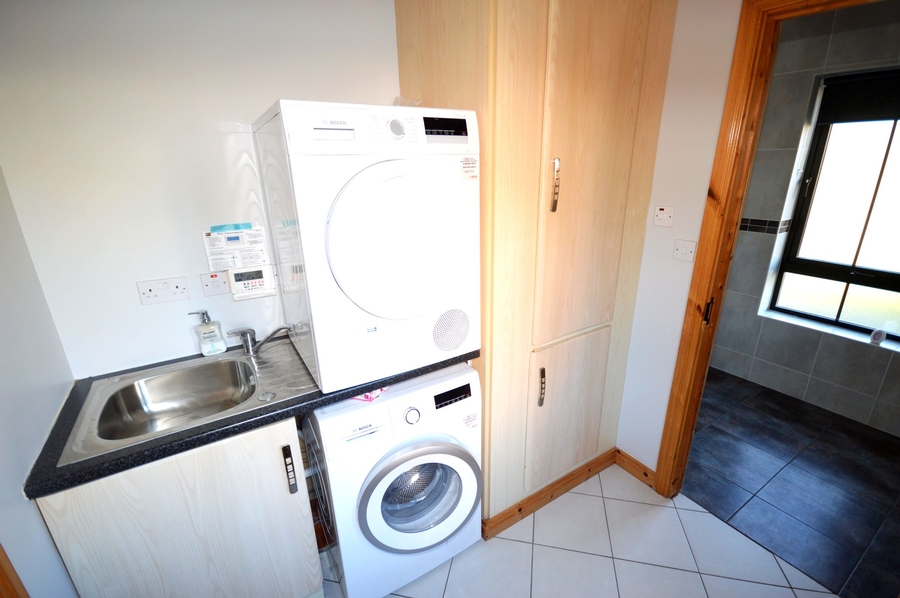
| Utility Room | 2.2m x 2.0m | Plumbed for washing mchine & tumble dryer. Stainless steel sink. Contains hot press. Florr tiled. PVC framed gable door. Gable window. |
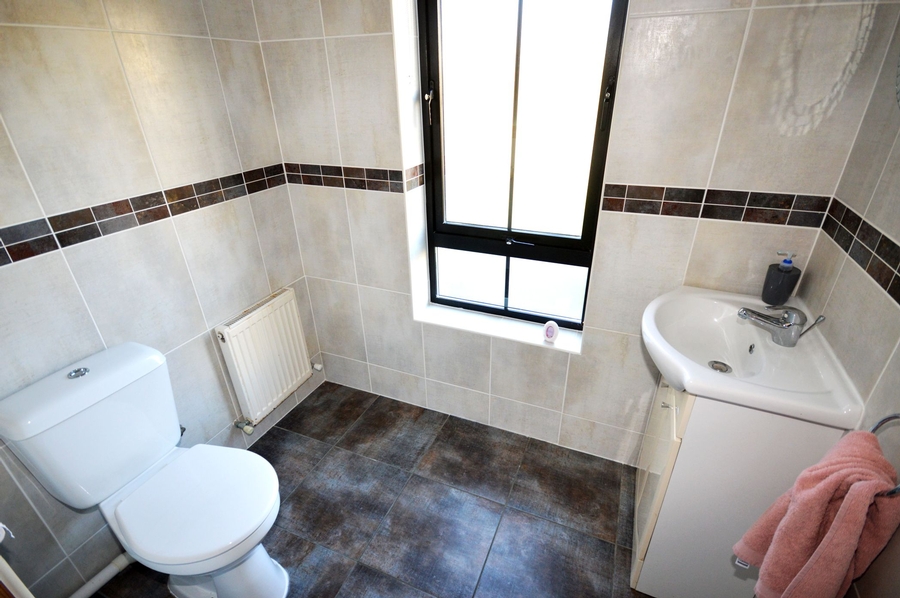
| WC | 2.0m x 1.5m | Access off utility room. WHB & WC. Floor and walls fully tiled. Window. |
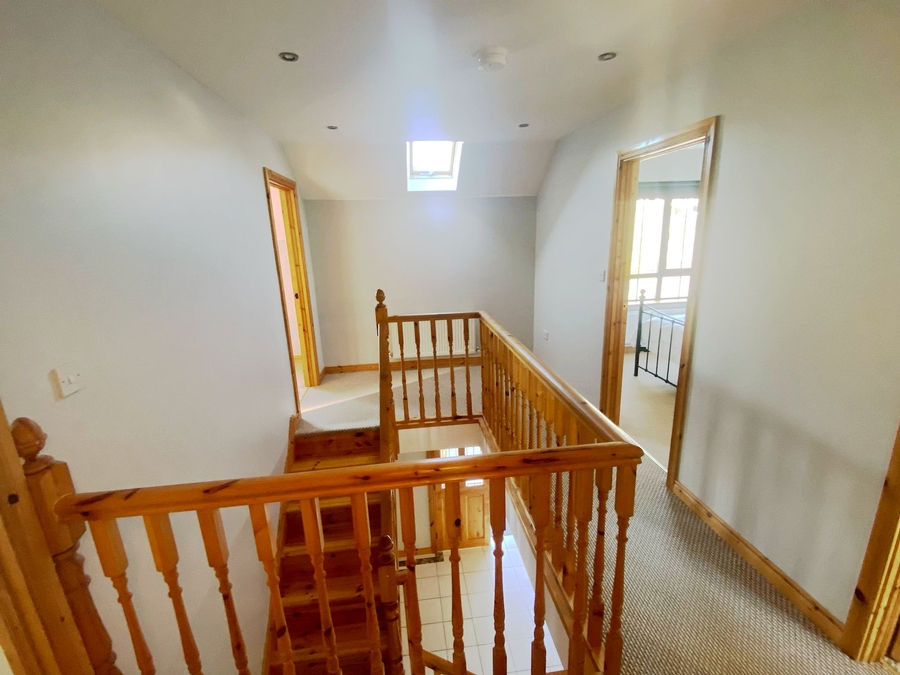
| Landing | 4.8m x 2.6m | Velux window. Floor carpeted. Recessed ceilig lights. |
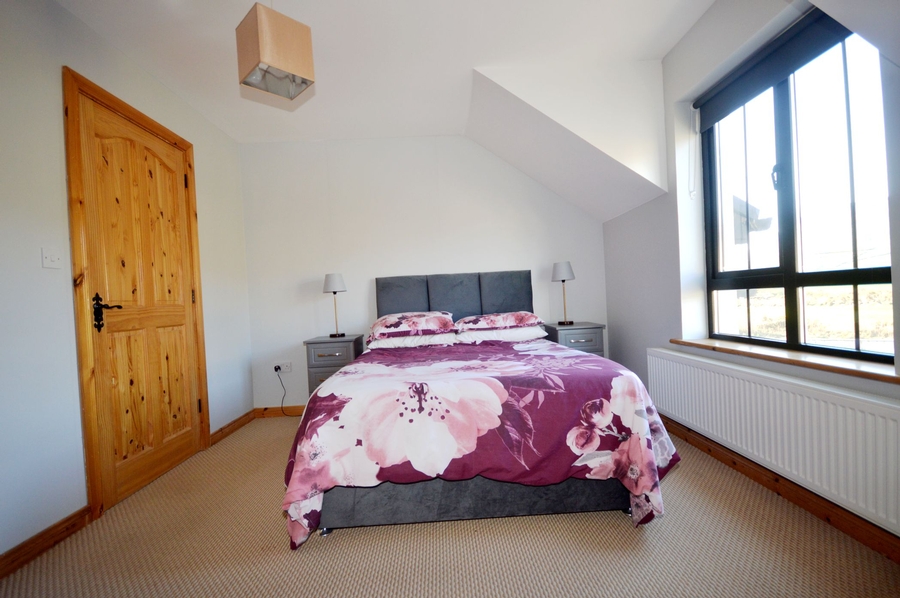
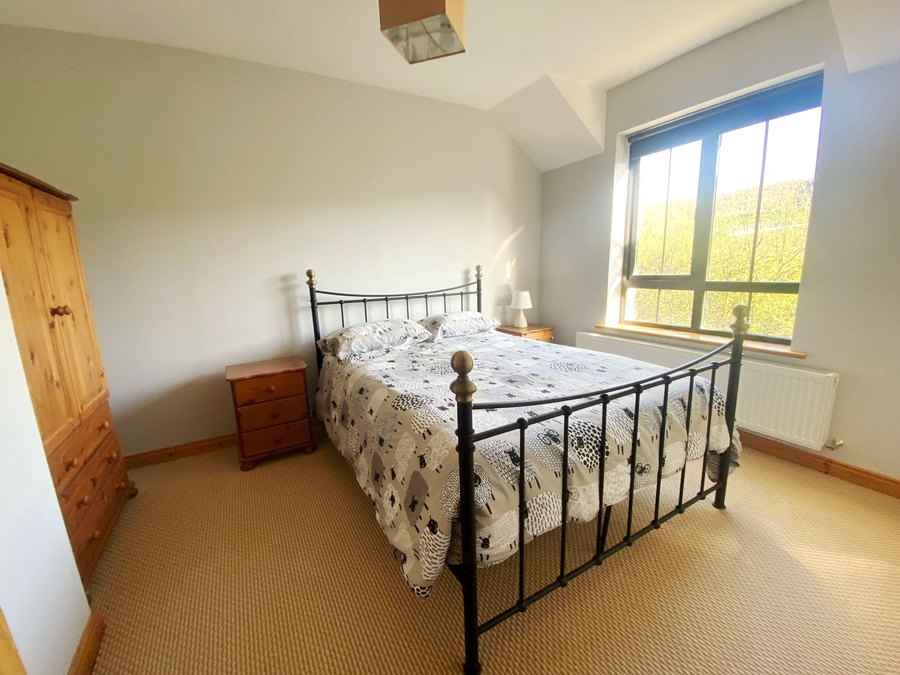
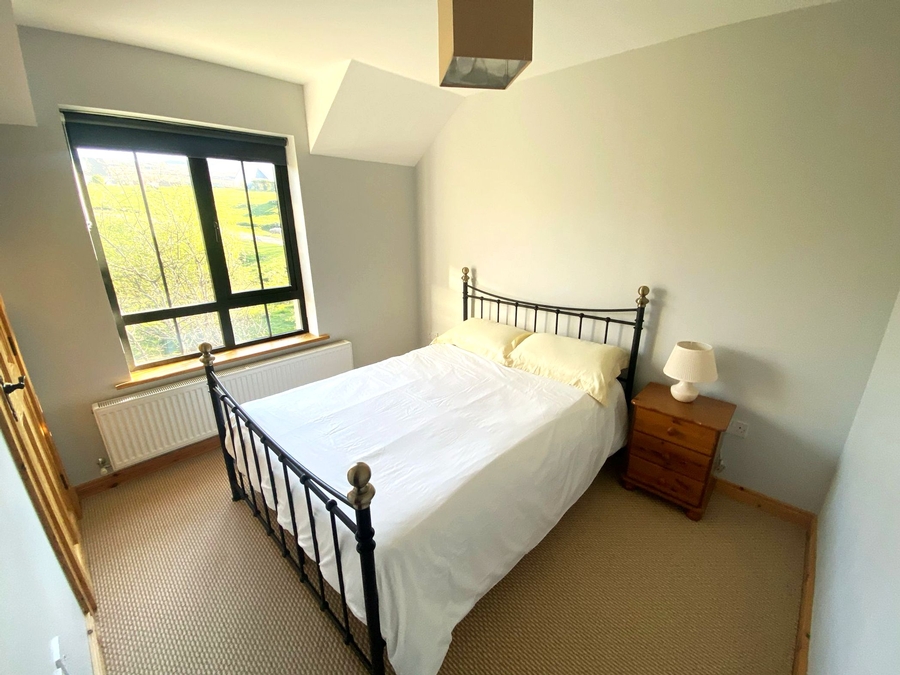
| Bedroom One | 3.5m x 3.2m | Front facing window. Floor carpeted. Built-in wardrobe. |
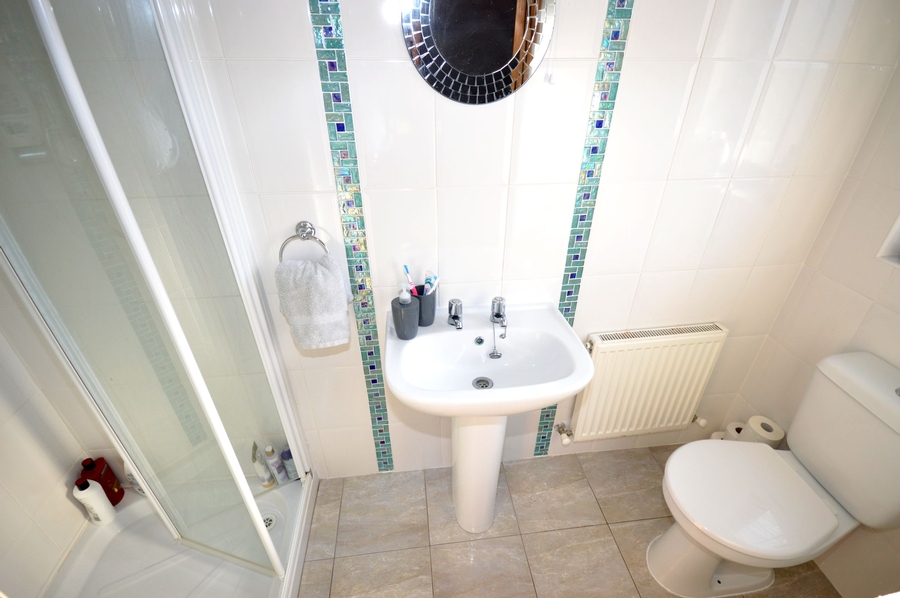
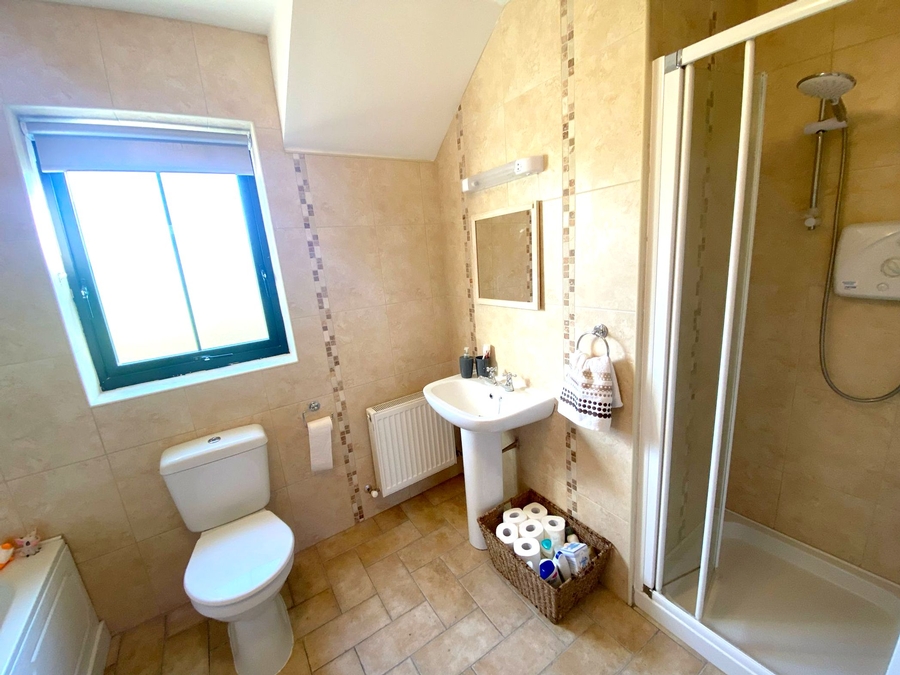
| En-suite | 2.5m x 1.0m | WHB, WC & large shower unit. Floor and walls fully tiled. Gable window. |
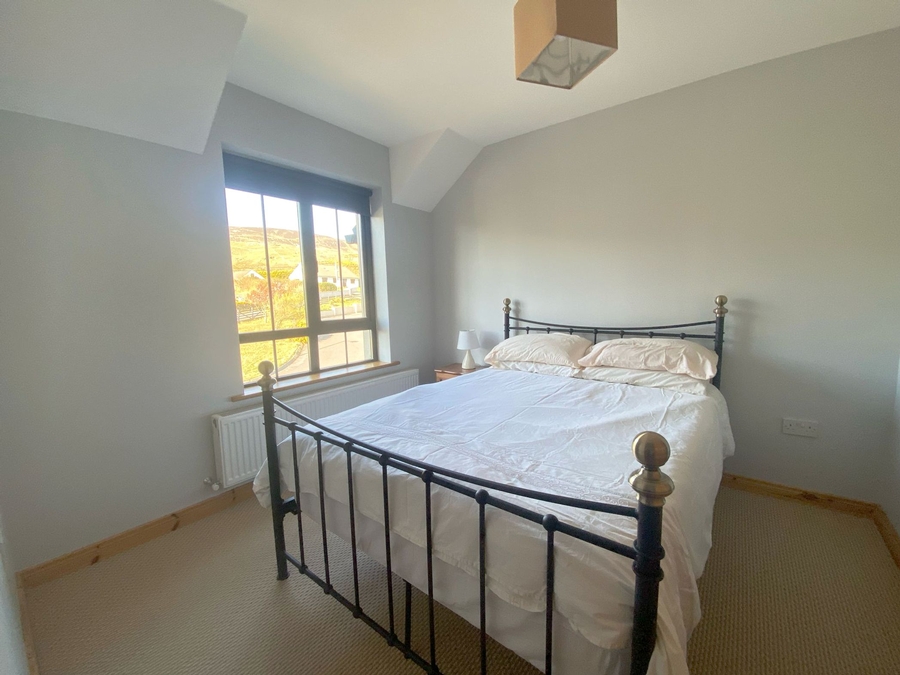
| Bedroom Two | 3.0m x 2.8m | Front facing window. Floor carpeted. Recessed space to accommodate wardrobe. |
| Bedroom Three | 3.2m x 2.8m | South facing window. Floor carpeted. Recessed space to accommodate wardrobe. |
| Bedroom Four | 3.5m x 3.0m | South facing window. Floor carpeted. Built-in wardrobe. |
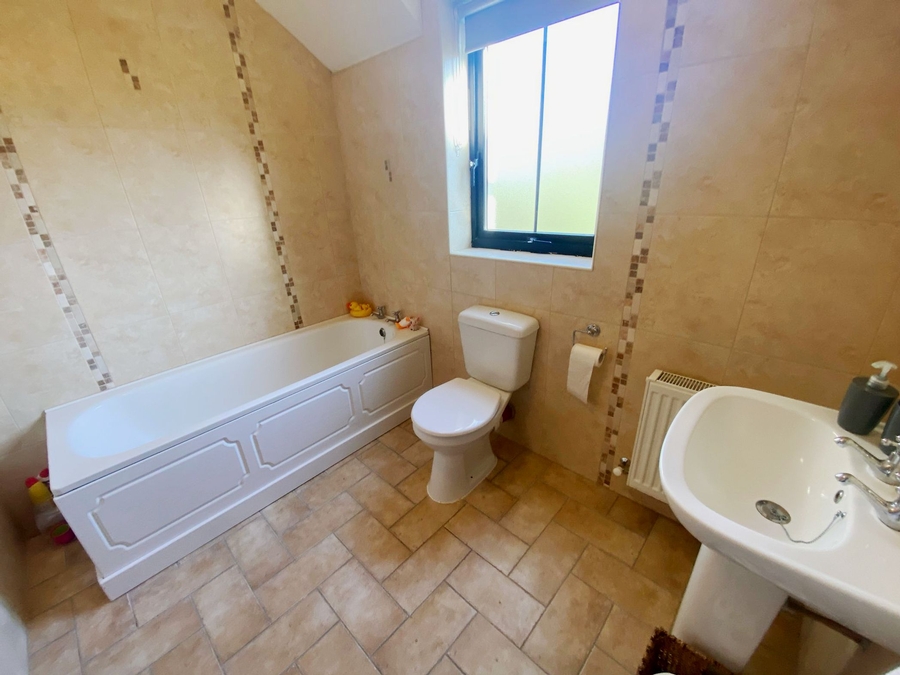
| Bathroom | 2.6m x 2.0m | WHB, WC, Bath & electric shower. Floor and walls fully tiled. Window. Light over WHB. |
FEATURES
- Oil fired central heating.
- PVC double glazed windows throughout.
- Driveway to front & side with private parking.
- 4 spacious bedrooms.
Related Results
 8
8

Carnadore House & Commercial Yard, Carnadore, Castlefin, Co. Donegal F93 X72C
0 Bed Detached House
- 0
- 0
 17
17

 14
14
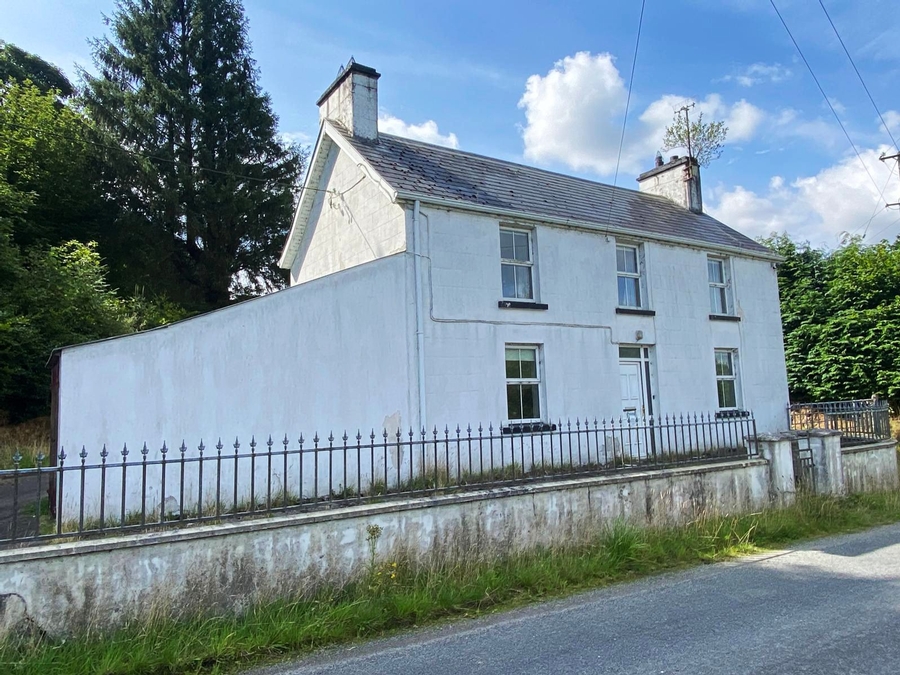
White Gables, Main Street, Dunkineely, Co Donegal, F94 YE22

5 Bed Detached House
- 127.54 m² - 1373 ft²
- 5
- 2