Slieve League House, Croaghlin, Teelin, Co. Donegal, F94 YD23
10 Bed, 9 Bath, Detached House. Viewing Strictly by appointment
- Property Ref: 5159
-

- 300 ft 335 m² - 3606 ft²
- 10 Beds
- 9 Baths

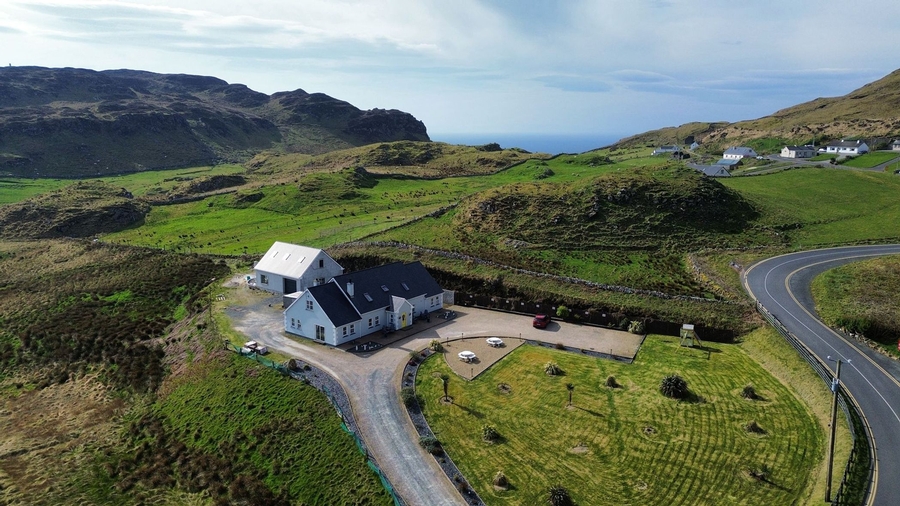
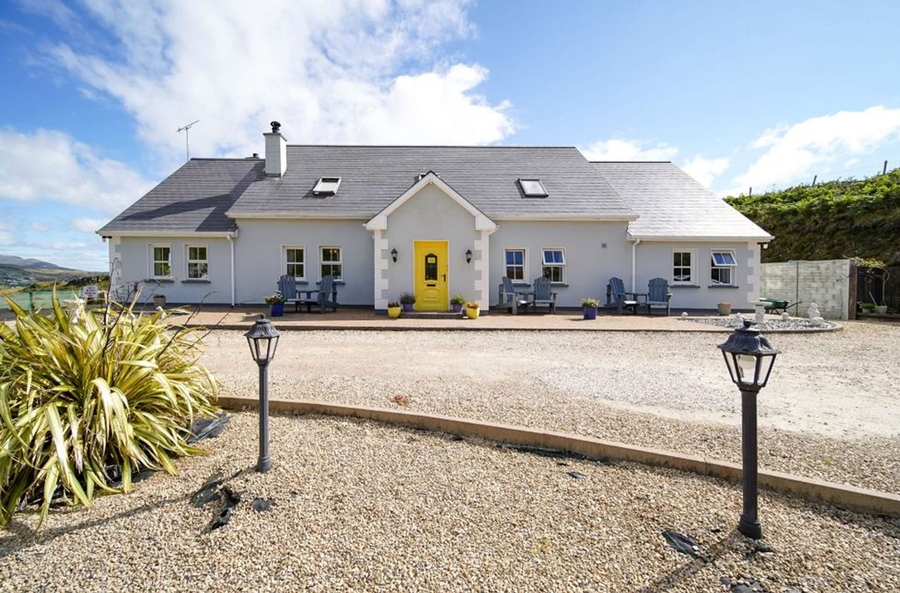
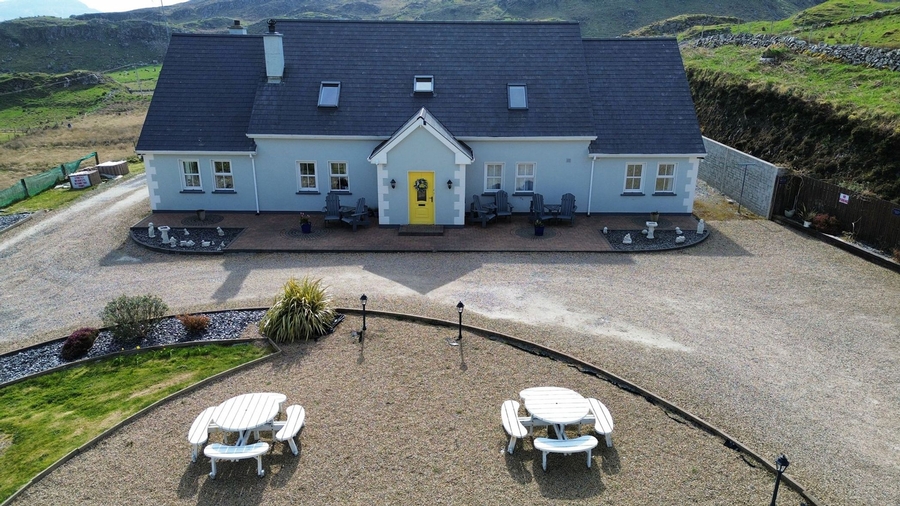
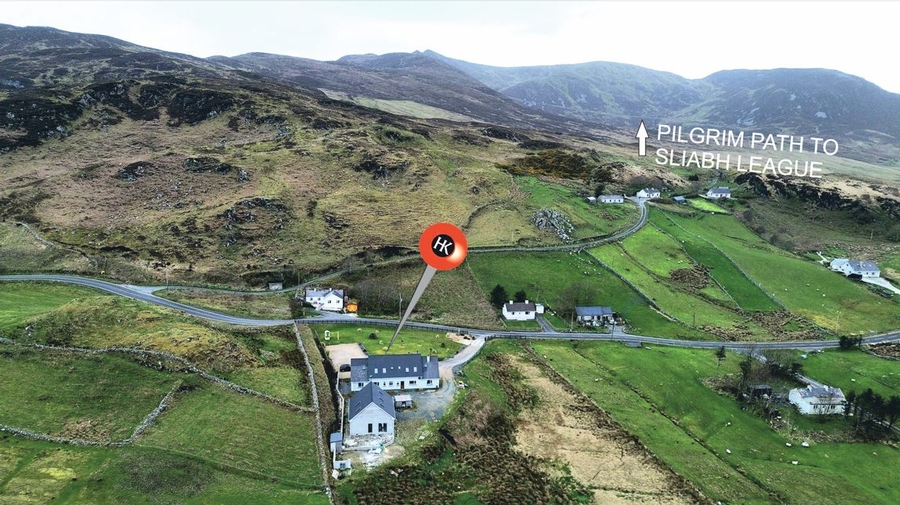
We are delighted to present ‘Slieve League House’, a renowned and established boutique guesthouse property in Croaghlin, Teelin. Positioned on the main access route to the spectacular Slieve League Cliffs — one of Ireland’s great natural attractions. Extending to approximately 3,603 square feet, this substantial property was built in 2004 and is presented in immaculate condition, offering spacious and versatile accommodation with 10 bedrooms (9 of which are en-suite), generous reception and dining areas, and excellent potential for a variety of tourism or lifestyle uses.
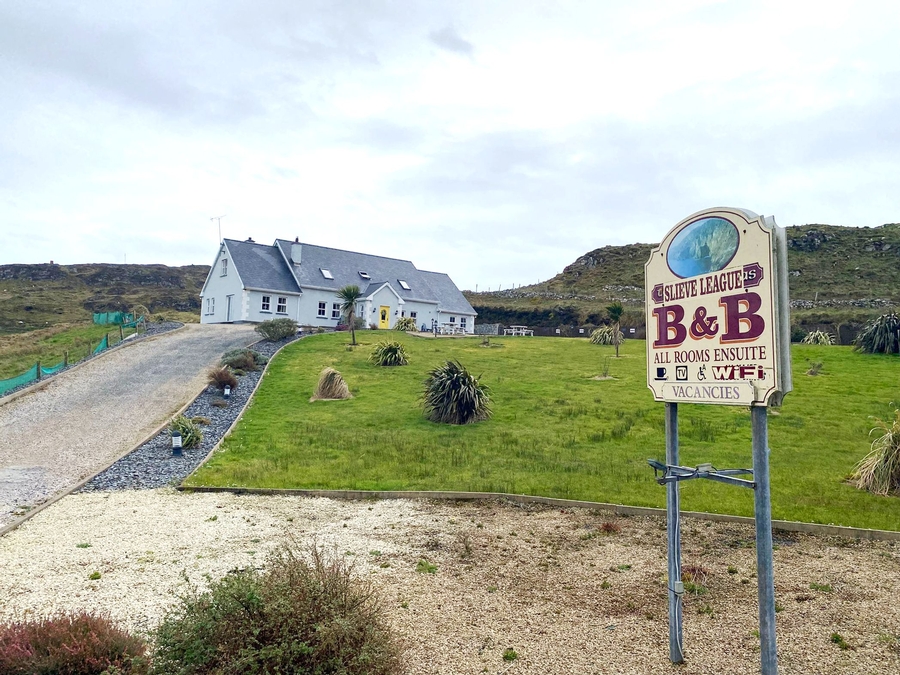
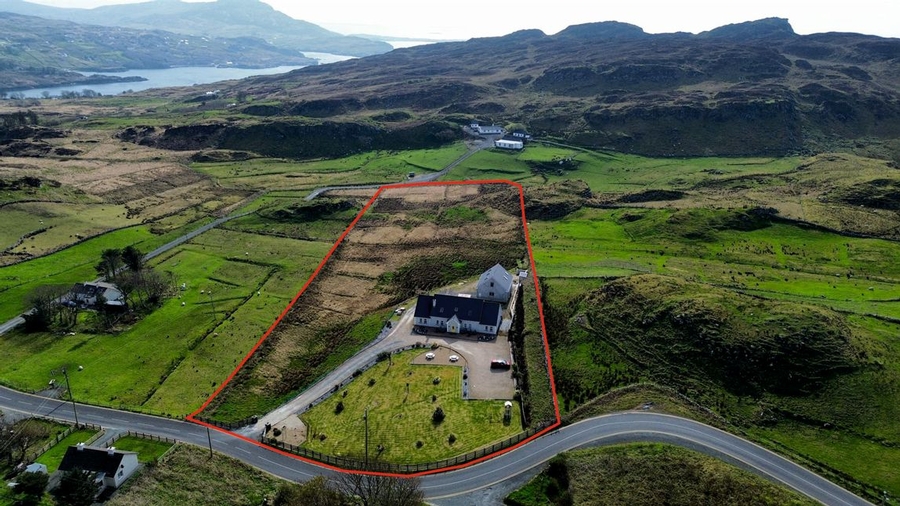
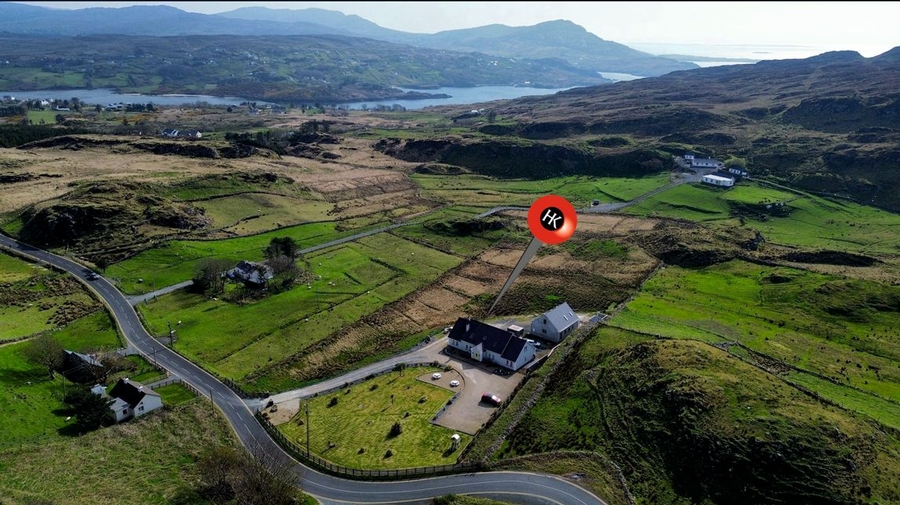
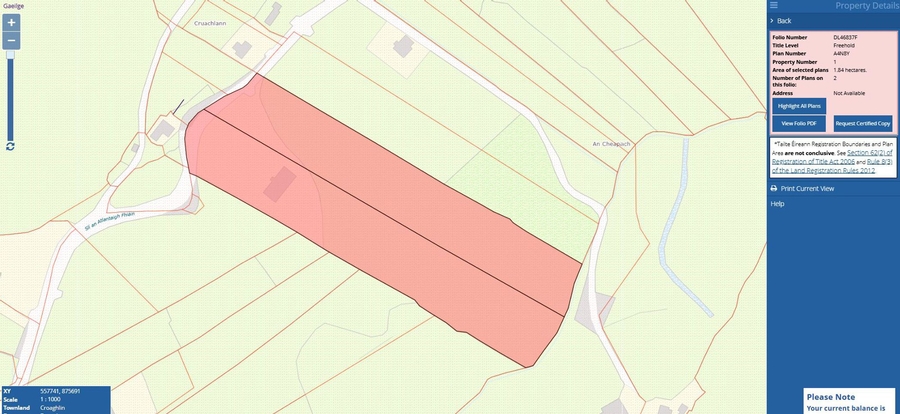
Set on approximately 4.5 acres, the property enjoys an elevated and peaceful setting with ample off-road parking and grounds that could offer future development if desired. A large detached garage to the rear is currently being completed to provide additional two-bedroom accommodation, further adding to the property’s appeal. Located just a few hundred metres from the Slieve League viewing platform, the property benefits from consistently high numbers of tourist footfall, an established reputation and excellent online reviews.
Combining a successful tourism business with substantial residential accommodation in a truly outstanding location, Slieve League House represents a rare opportunity to acquire a property with genuine lifestyle and business potential at one of Ireland's most spectacular coastal destinations. Viewing is highly recommended and is available by appointment only.
PROPERTY ACCOMMODATION
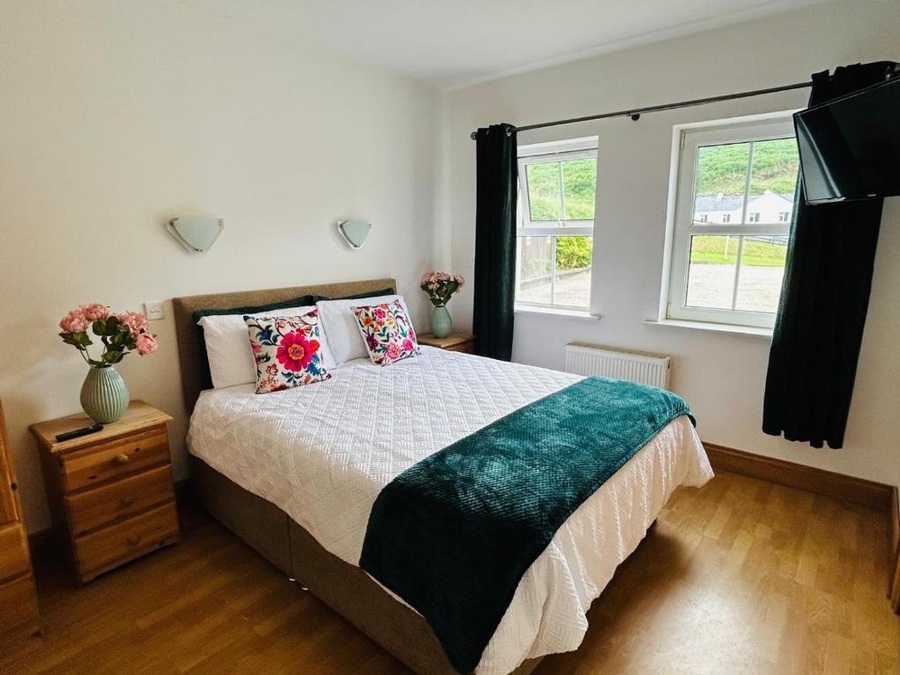
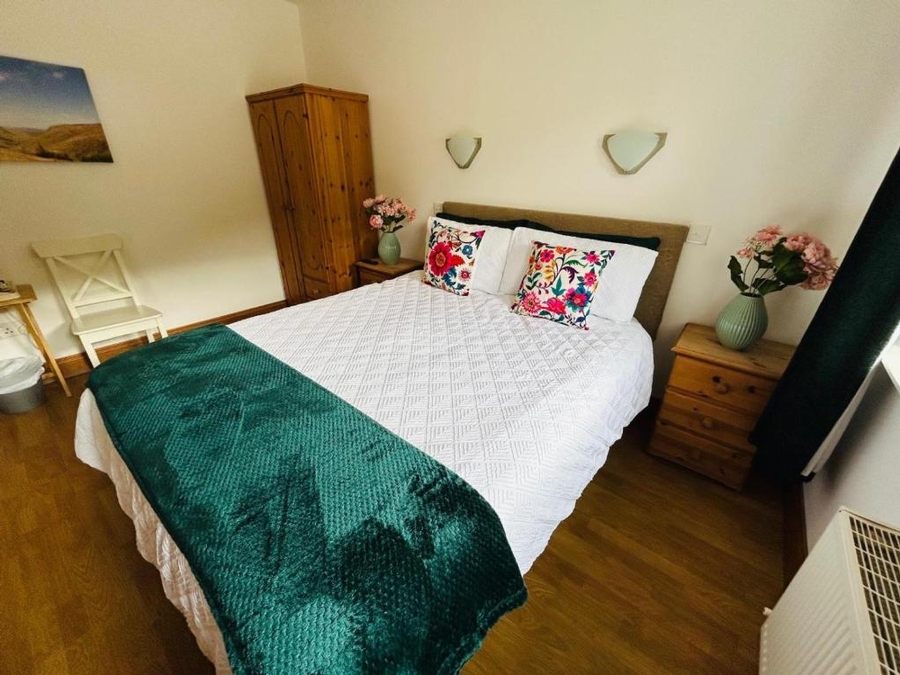
- Ten-bedroom boutique guest accommodation.
| Room | Size | Description |
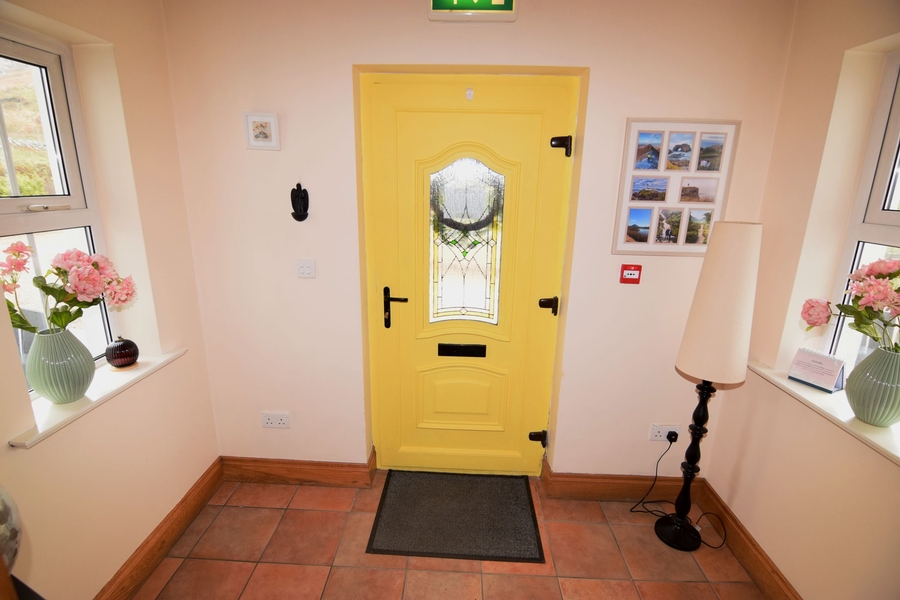
| Entrance Hallway | 2.55m x 1.70m | PVC glass-panel front door. Dual aspect windows. Coving around ceiling. Centre ceiling light. |
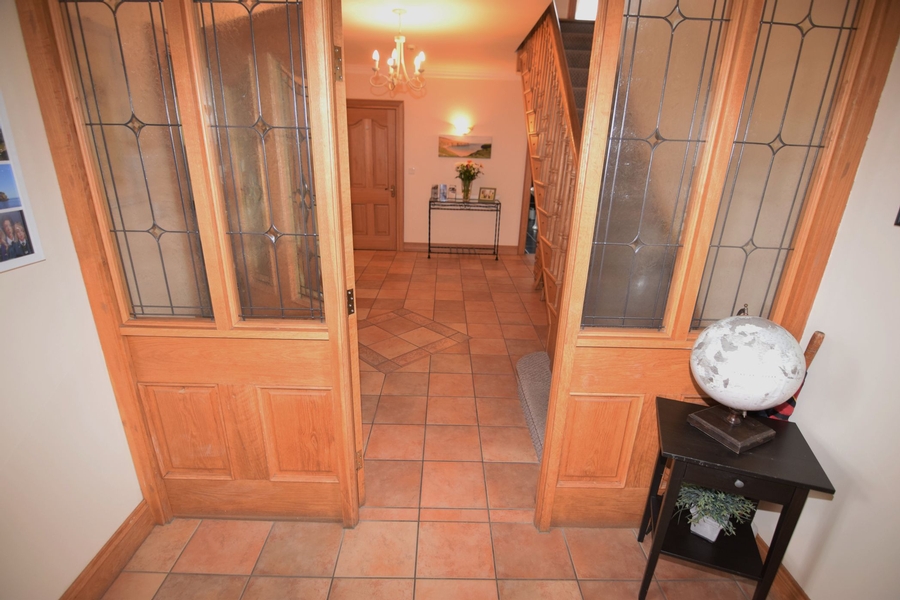
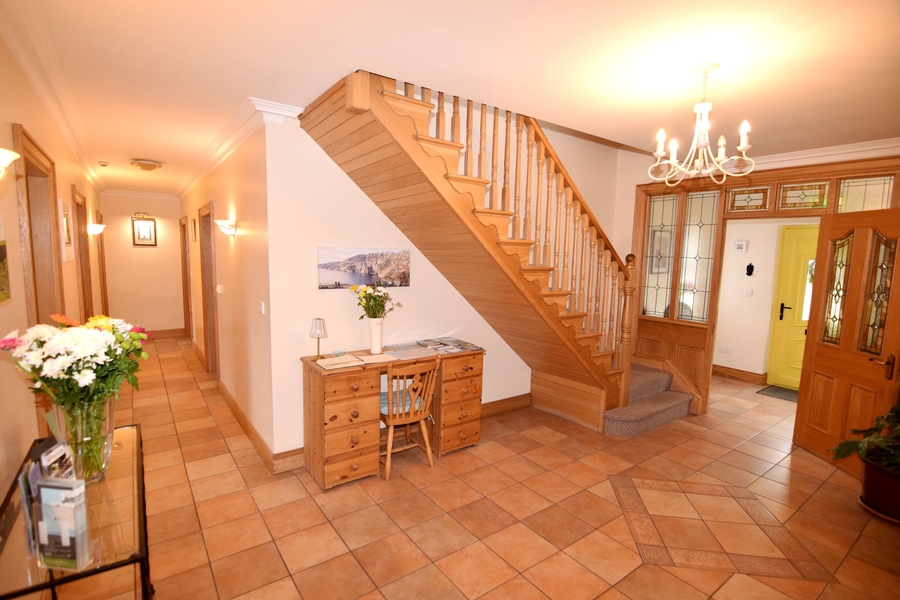
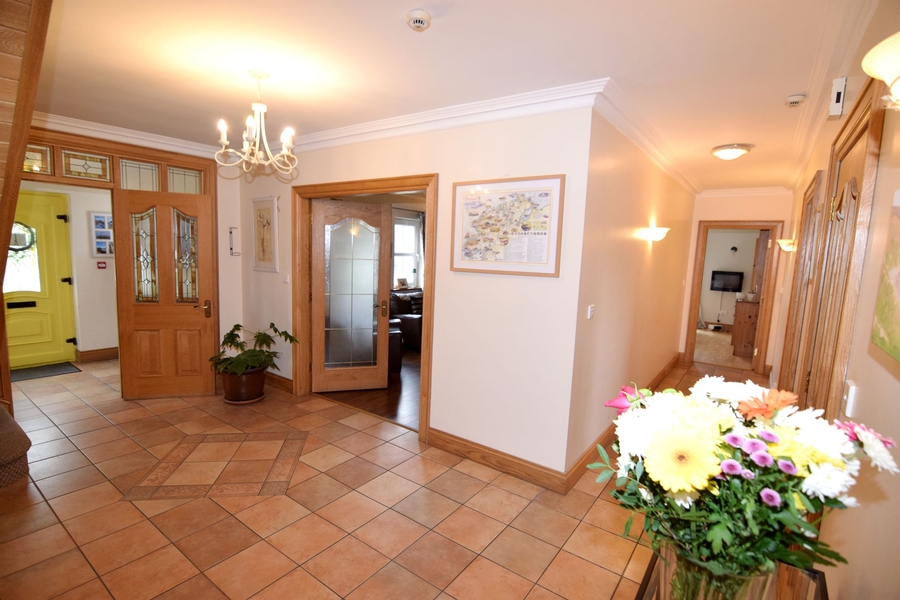
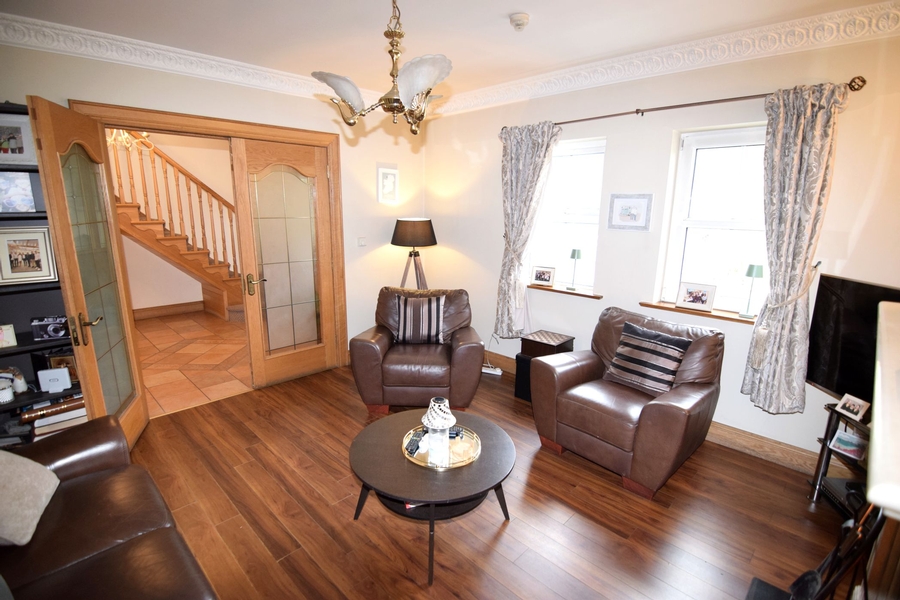
| Hallway | 5.20m x 3.20m + 16.5m x 1.15m | Carpeted stairs leading to first floor. Double doors leading to reception room. Access to hotpress. Wall mounted lights. Centre ceiling light. Floor tiled. |
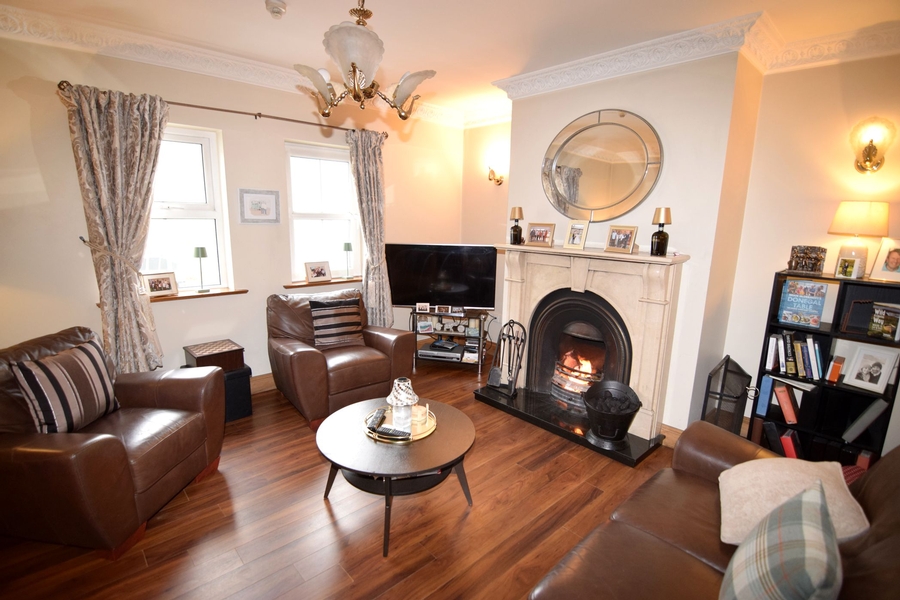
| Reception Room One | 4.45m x 3.85m | Open fireplace with marble surround. Two front-facing windows. Two wall mounted lights. Centre ceiling light. Coving around ceiling. |
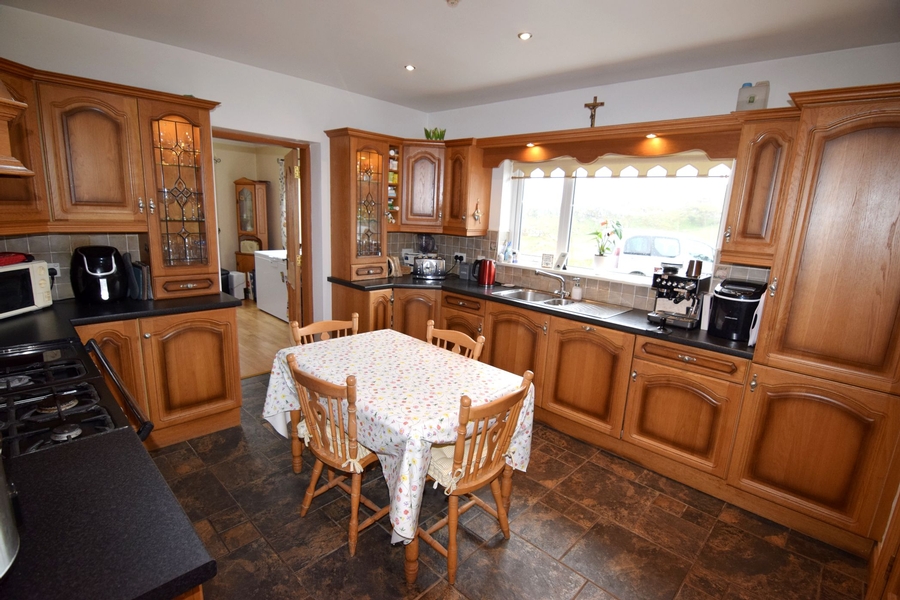
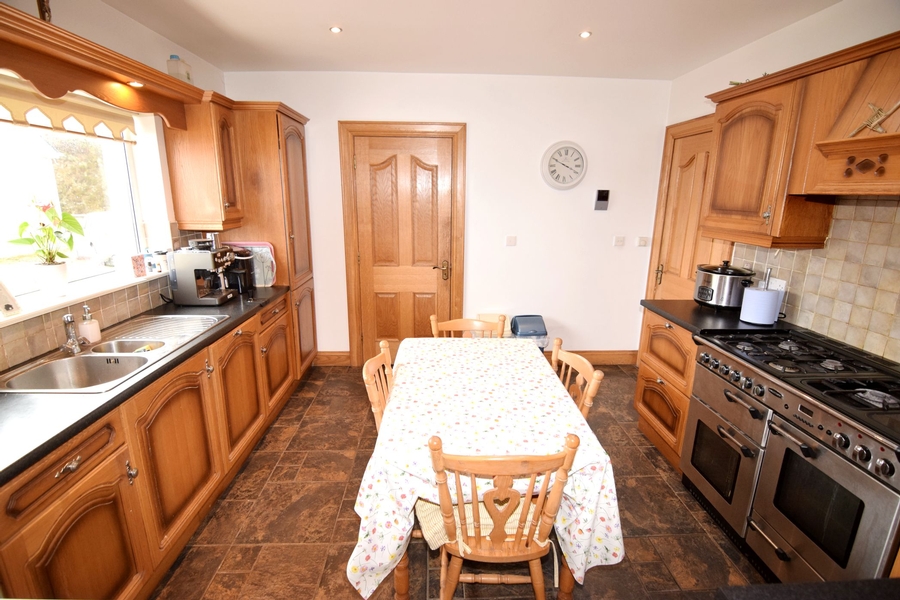
| Kitchen/Dining Room | 3.85m a 3.65m | High and low level kitchen units (tiled between). Recessed ceiling lights. Rangemaster five-ring gas hob (included). Two ovens and grill (included). Extractor fan (included). Integrated fridge/freezer (included). Stainless steel sink. Rear facing window. Floor tiled. Access to utility and WC. |
| Utility | 3.10m x 2.05m | High and low level kitchen units. Washing machine and tumbledryer (included). PVC glass panel back door. Floor tiled. Centre ceiling light. |
| WC | 1.65m x 0.85m | WC and WHB. Floor and walls fully tiled. Frosted rear facing window. Centre ceiling light. |
| Reception Room Two | 3.95m x 3.65m | Laminate timber floor. Glass fronted stove. Coving around ceiling. Dual aspect windows. Centre ceiling light. |
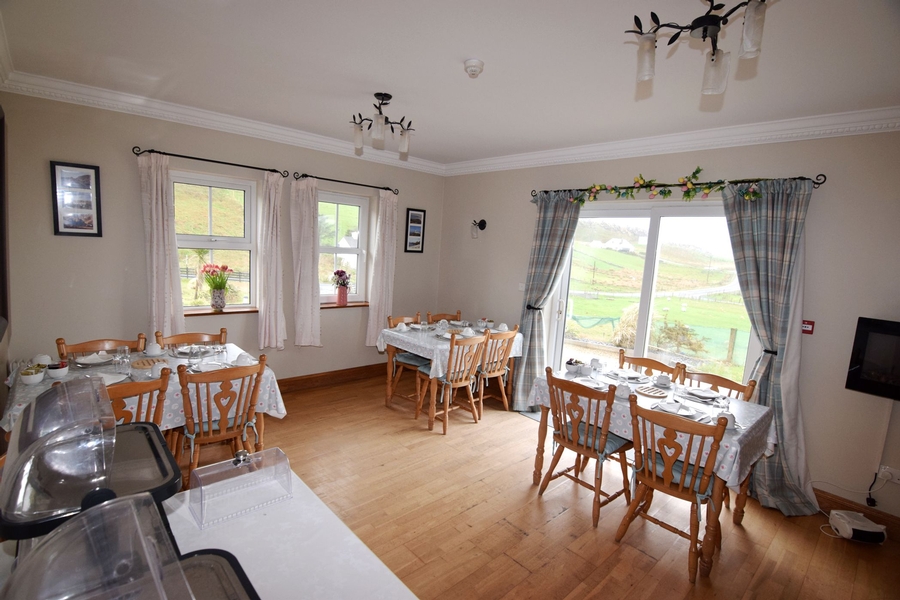
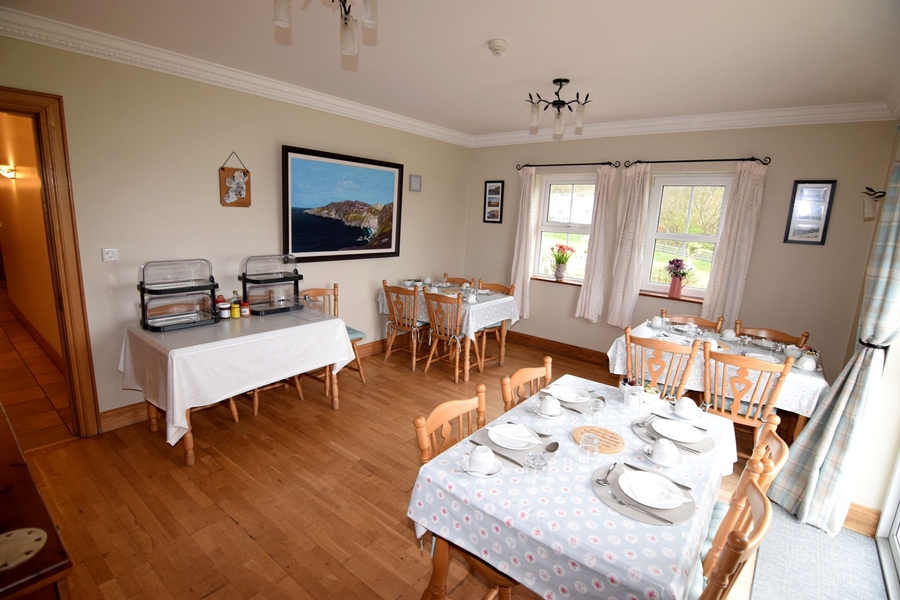
| Guest Dining Room | 5.15m x 3.95m | Laminate timber floor. Coving around ceiling. Two front-facing windows. Patio doors to the side of house. Two centre ceiling lights. |
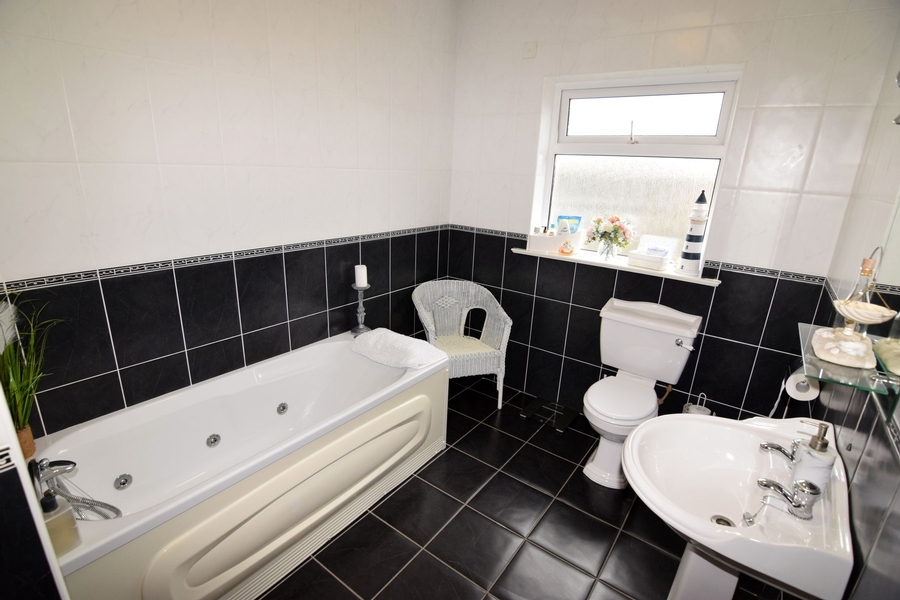
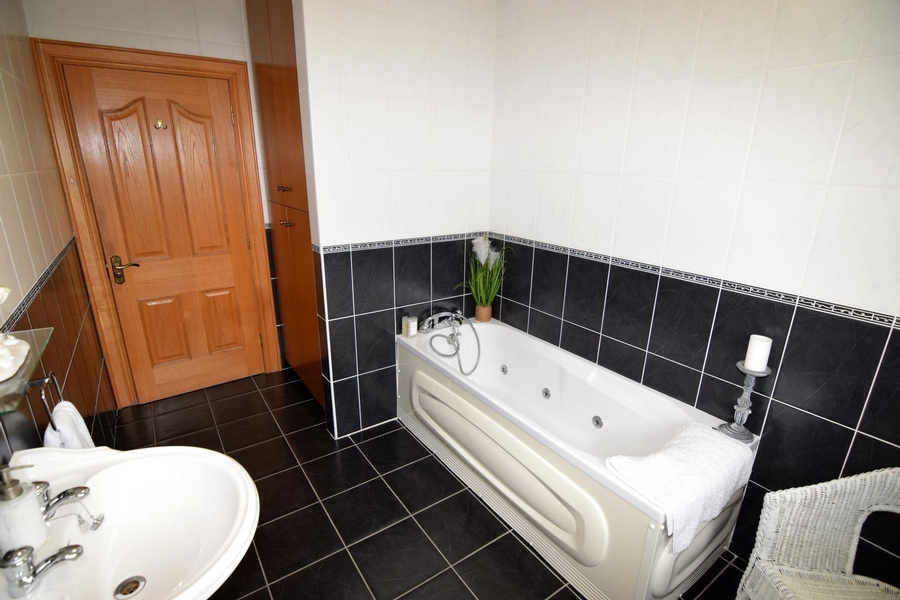
| Bathroom | 3.65m x 2.15m | WC. WHB with light and mirror above. Jacuzzi bath. Floor and walls fully tiled. Frosted rear facing window. Centre ceiling light. |
| Bedroom One | 3.65m x 2.90m | Laminate timber floor. Rear facing window. Built-in wardrobes. Centre ceiling light. En-Suite #1 2.65m x 0.85m WC. WHB with light and mirror above. Power shower. Centre ceiling light. |
| Bedroom Two | 4.00m x 3.65m | Laminate timber floor. Rear facing window. Two wall mounted lights. Centre ceiling light. En-Suite #2 WC. WHB with light and mirror above. Power shower. Floor and walls fully tiled. Frosted gable window. Centre ceiling light. |
| Bedroom Three | 3.85m x 2.95m | Laminate timber floor. Two front-facing windows. Two wall mounted lights. Centre ceiling light. En-Suite #3 2.65m x 0.85m WC. WHB with light and mirror above. Power shower. Floor and walls fully tiled. Centre ceiling light. |
| Bedroom Four | 3.45m x 3.85m | Built-in wardrobe. Laminate timber floor. Two front-facing windows. Two wall mounted lights. Centre ceiling light. En-Suite #4 2.65m x 0.85m WC. WHB with light and mirror above. Power shower. Floor and walls fully tiled. Centre ceiling light. |
| Landing | 4.25m x 3.20m + 16.50m x 1.15m | Fully tiled floor. Two rear-facing Velux windows. Stira stairs leading to attic. Thre centre ceiling lights. |
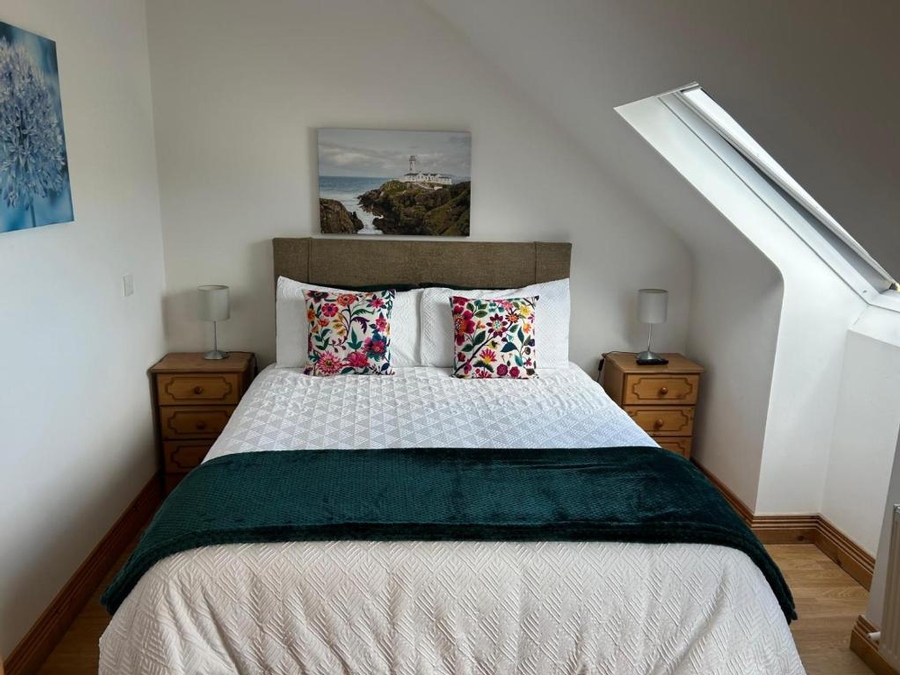
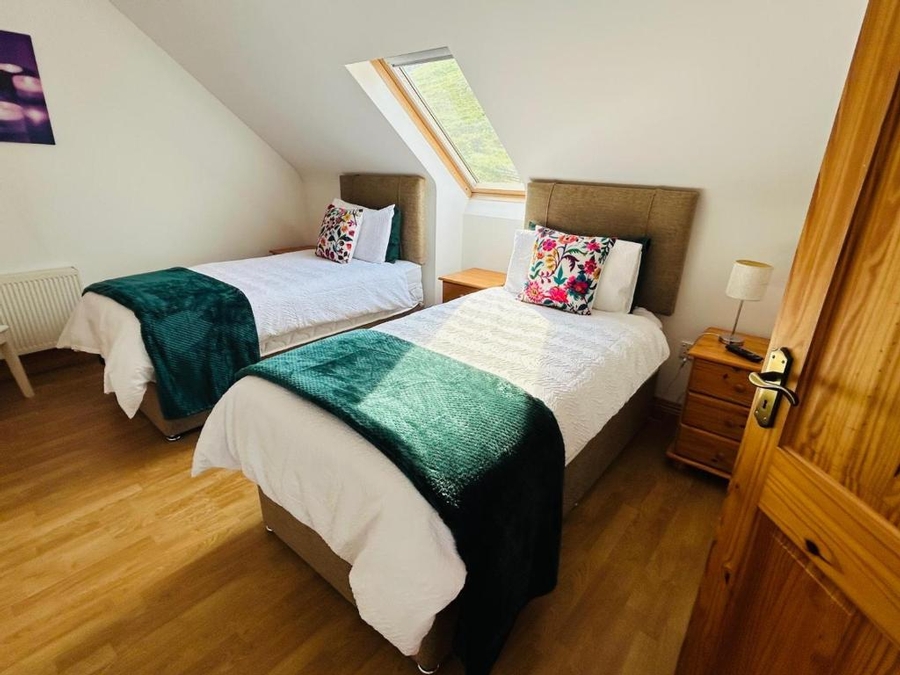
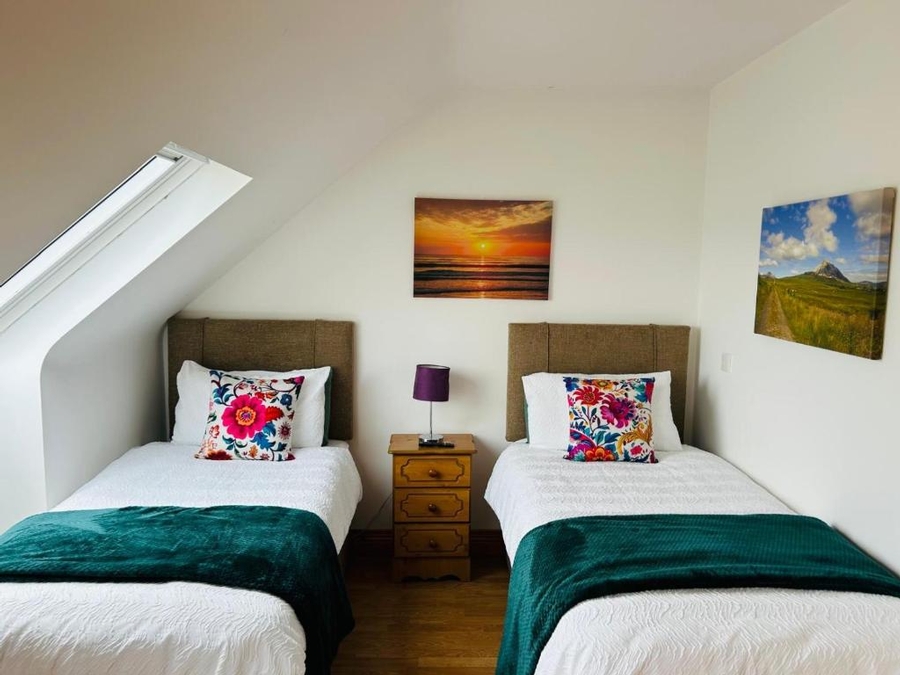
| Bedroom Five | 4.55m x 2.75m | Laminate timber floor. Two rear-facing Velux windows. Centre ceiling light. En-Suite #5 WC. WHB with light and mirror above. Power shower. Rear-facing Velux window. Floors and walls fully tiled. Centre ceiling light. |
| Bedroom Six | 4.70m x 2.75m | Laminate timber floor. Two rear-facing Velux windows. Centre ceiling light. En-Suite #6 2.65m x 1.35m WC. WHB with light and mirror above. Power shower. Fully tiled floor and walls. Rear-facing Velux window. Centre ceiling light. |
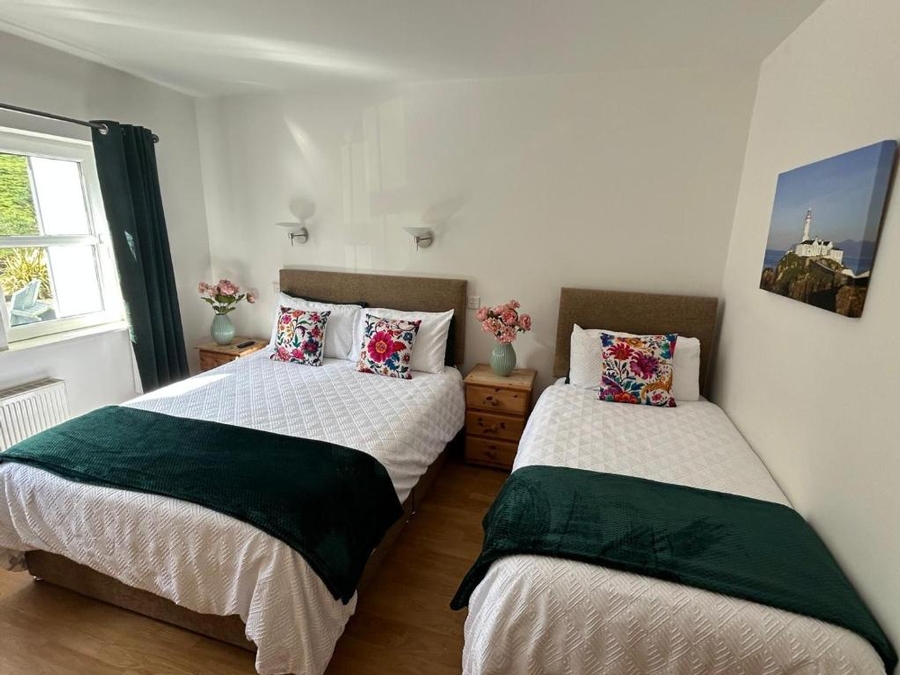
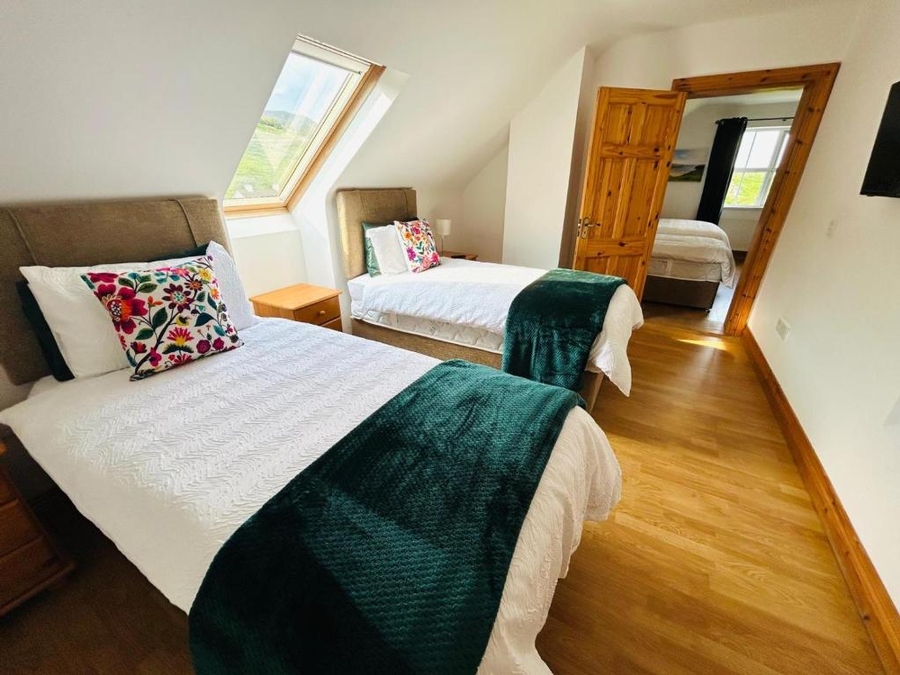
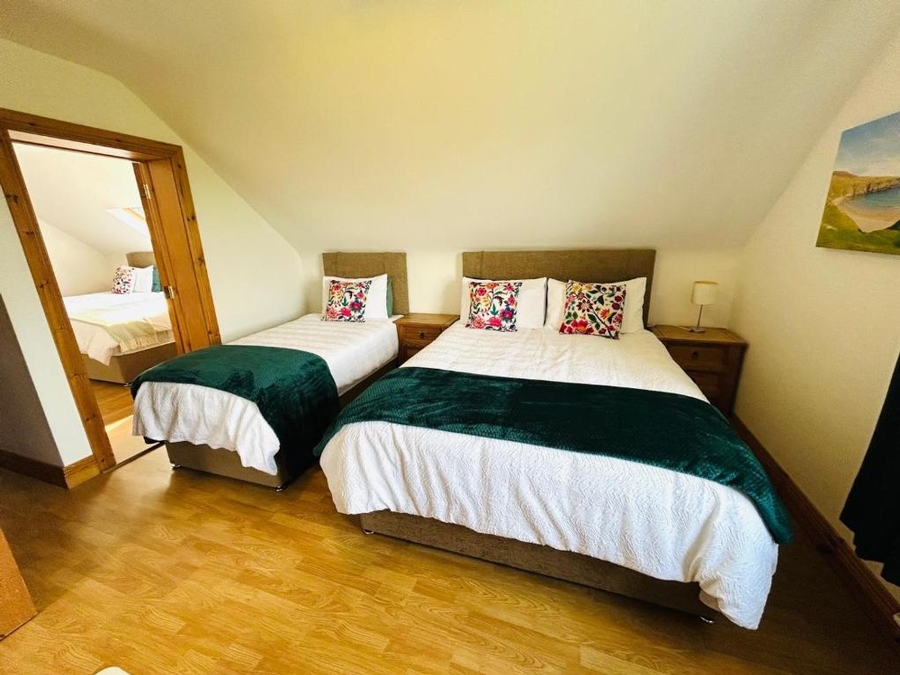
| Bedroom Seven/Eight | 4.00m x 3.50m + 4.45m x 2.95m (Designed as double family room or as two individual rooms). | Inter-connecting door between rooms. Laminate timber floor. Velux window and gable window. Two centre ceiling lights. En-Suite #7/8 2.10m x 1.85m WC. WHB with light and mirror above. Power shower. Rear-facing Velux window. Floor and walls fully tiled. Walk-In Wardrobe 1.85m x 1.70m Laminate timber floor. Shelved. Centre ceiling light. |
| Bedroom Nine/Ten | 4.00m x 3.50m + 4.45m x 2.95m (Designed as double family room or two individual rooms). | Inter-connecting door between rooms. Velux window and gable window. Laminate timber floor. Two centre ceiling lights. En-Suite #9/10 2.10m x 1.85m WC. WHB with light and mirror above. Power shower. Rear-facing Velux window. Floor and walls fully tiled. Walk-In Wardrobe 1.85m x 1.70m Laminate timber floor. Centre ceiling light. |
| Detached Garage / Apartment | Ground Floor - Hallway 3.65m x 1.10m Ground Floor - Kitchen / Living Room: 5.95m x 4.95m Ground Floor - Bathroom: 3.25m x 1.70m Ground Floor - Utility: 4.00m x 3.25m Ground Floor- Store Room: 2.00m x 1.75m Ground Floor - Garage: 4.85m x 4.00m First Floor - Bedroom One: 5.15m x 3.90m First Floor - Bedroom Two: 3.90m x 3.20m First Floor - Bathroom: 3.55m x 2.25m |
FEATURES
- THE OPPORTUNITY
- This is an exceptional and versatile property in one of Ireland’s most spectacular and sought-after tourism locations. Slieve League House presents a truly unique opportunity to acquire an established guest accommodation business with outstanding potential for a range of tourism, lifestyle or residential uses.
- THE POSSIBILITIES
- BOUTIQUE GUESTHOUSE
- Build on an already established success. Continue and further develop the property's successful guesthouse business, capitalising on its exceptional location and good reputation.
- WALKING LODGE
- A natural base for adventure. Create a destination for walkers and outdoor enthusiasts, ideally positioned for exploring Slieve League and other spectacular destinations on the Wild Atlantic Way.
- RETREAT CENTRE
- A peaceful space to escape, recharge and reconnect. The property's private setting, generous accommodation and surrounding landscape provide an inspiring backdrop for wellness or creative retreats.
- COOKERY SCHOOL
- A taste of Donegal, in an extraordinary setting. The property provides an opportunity to develop a distinctive culinary destination, combining accommodation, food and the charming character of the surrounding region.
- EXCLUSIVE-USE ACCOMMODATION
- With ten bedrooms, generous living space and extensive grounds, Slieve League House offers remarkable flexibility for private groups, celebrations, gatherings and bespoke stays.
- PRIVATE RESIDENCE
- A home with room to dream. A substantial and versatile residence offering exceptional space, extensive grounds and an unrivalled setting beside one of Ireland's great natural attractions.
- PROPERTY HIGHLIGHTS
- Built in 2004 with a total floor area of approximately 3,603 square feet.
- Elevated site in a peaceful yet highly convenient location.
- Oil-fired central heating with underfloor heating on both floors.
- Concrete floor between ground and first floors.
- PVC double-glazed windows throughout.
- Positioned directly on The Wild Atlantic Way with The Rusty Mackerel bar approximately 10 minutes' walk away.
- Generous plot extending to approximately 4.54 acres with stone-chipped driveway and large guest car park.
- Detached garage extending to approximately 1,496 square feet, with potential for additional living accommodation (not fully finished internally).
- Long-established and successful guest accommodation with numerous repeat guests.
- Slieve League B&B is a registered trade name, providing an established identity and valuable advertising advantage.
- TEN BEDROOMS • SET ON 4.54 ACRES • ESTABLISHED TOURISM LOCATION • WILD ATLANTIC WAY • SLIEVE LEAGUE •