
Letterbrick, Cloghan, Co. Donegal, F93 YEE8
3 Bed, 2 Bath, Detached House. In the Region of. €235,000. Viewing Strictly by appointment
- Property Ref: 5139
-

- 3 Beds
- 2 Baths

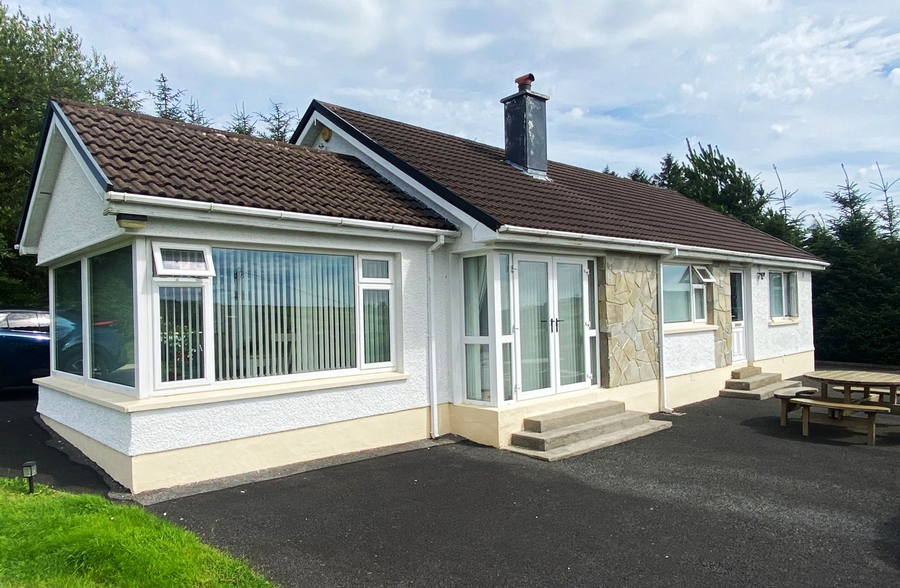
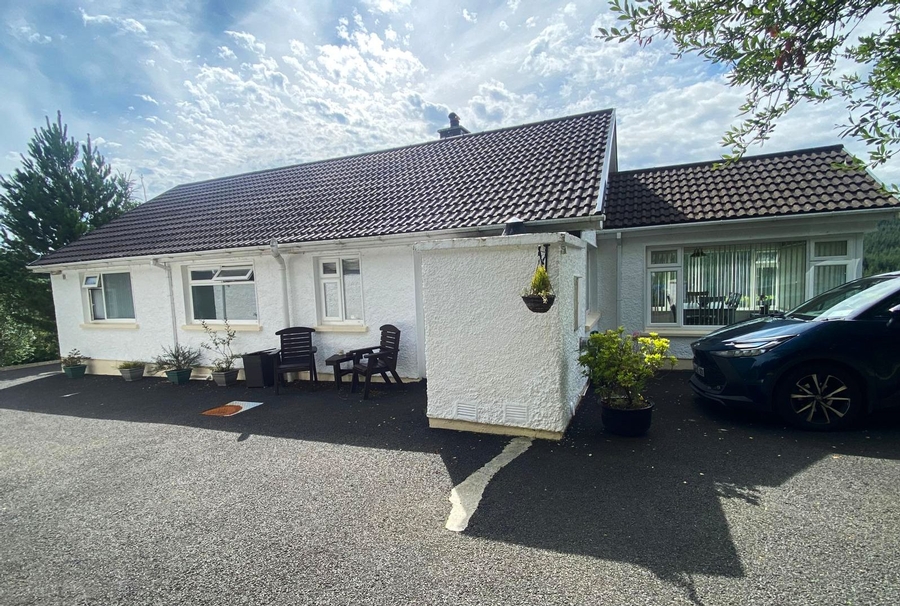
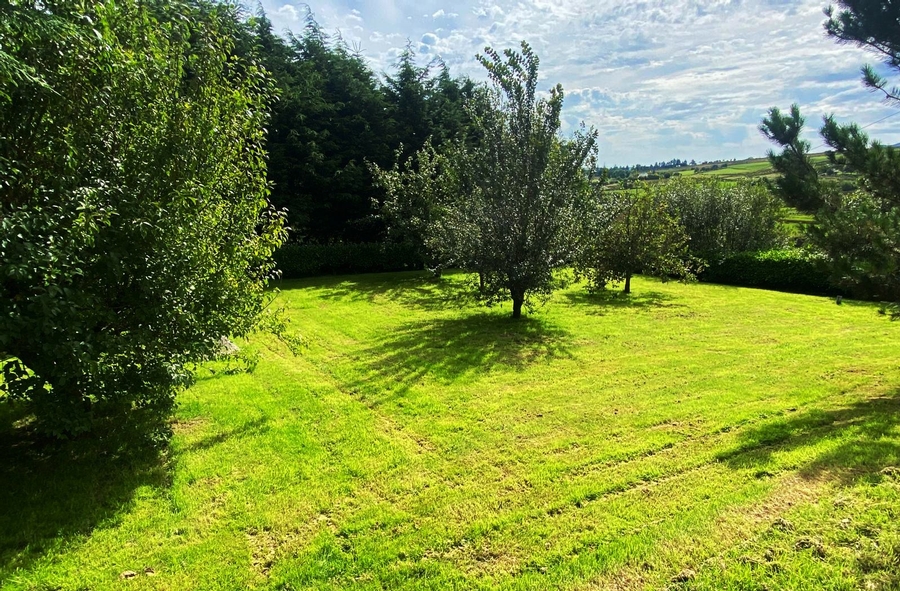
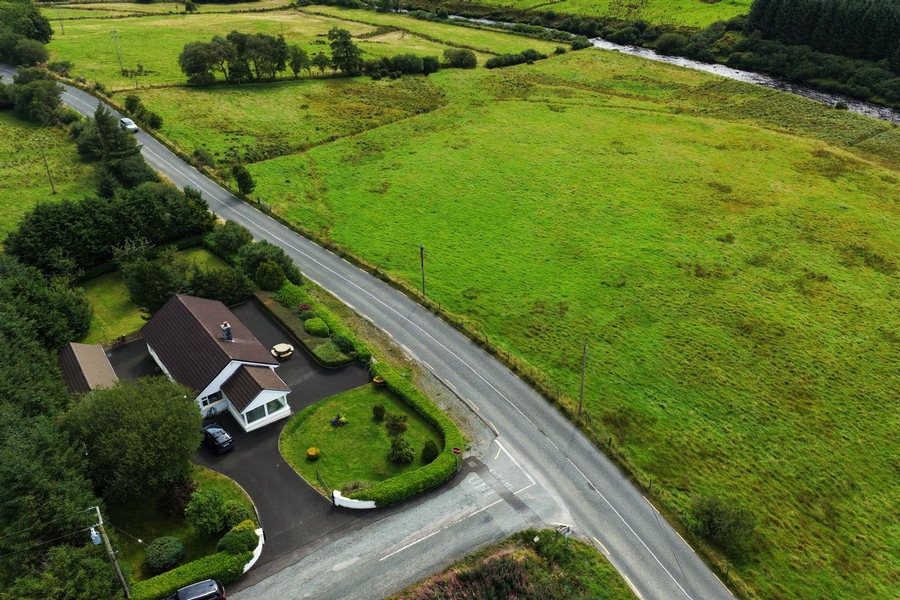
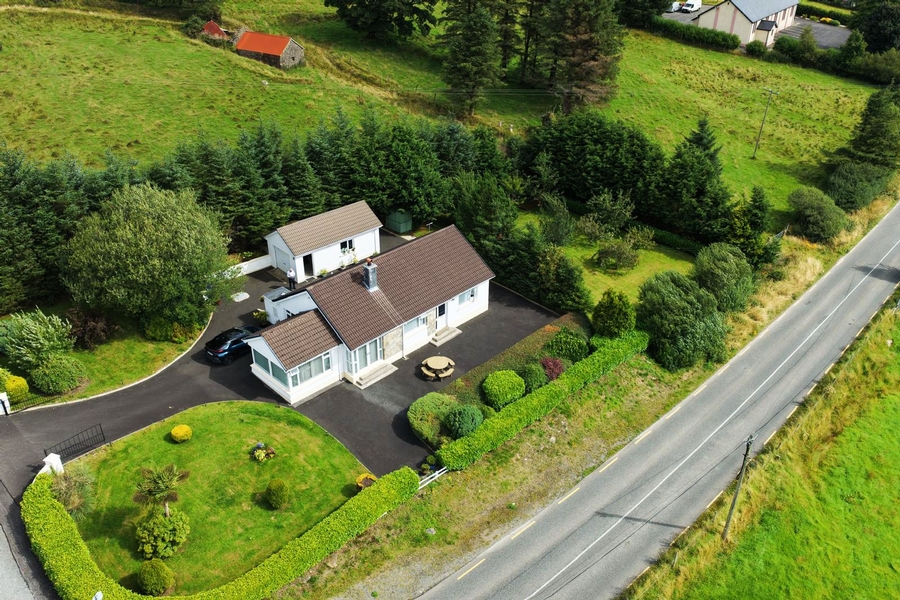
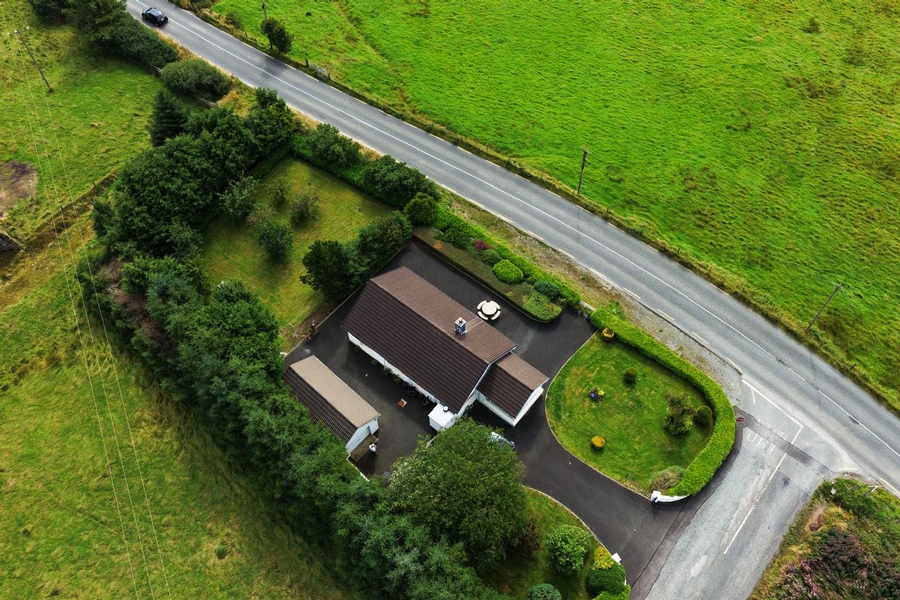
Henry Kee & Son delighted to present to the market this pristine, three-bedroom bungalow. Occupying an elevated plot overlooking the River Finn and set in the heart of an area known as Glenfin which is located on the fringe of the Blue Stack Mountains. Internal accommodation comprises of sitting room, sunroom, kitchen, three bedrooms (one of which is en-suite) plus family bathroom. A detached garage at the rear plus mature landscaped grounds all combine to create a very appealing private family home.
PROPERTY ACCOMMODATION
- Three bedroom detached home.
| Room | Size | Description |
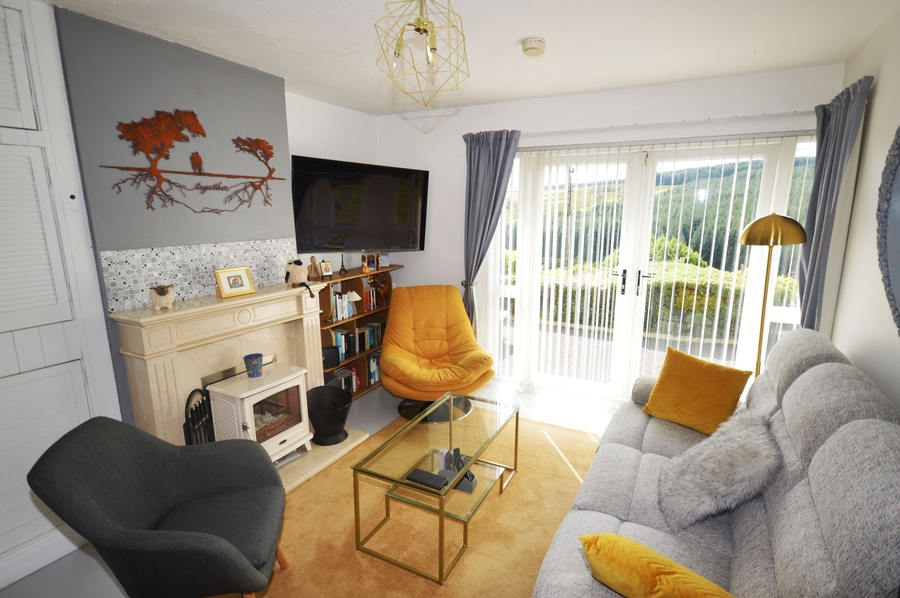
| Sitting Room | 4.45m x 3.5m | Marble fireplace with cream stove. Large south and west facing corner window with patio door. Painted timber floor. Contains hotpress. |
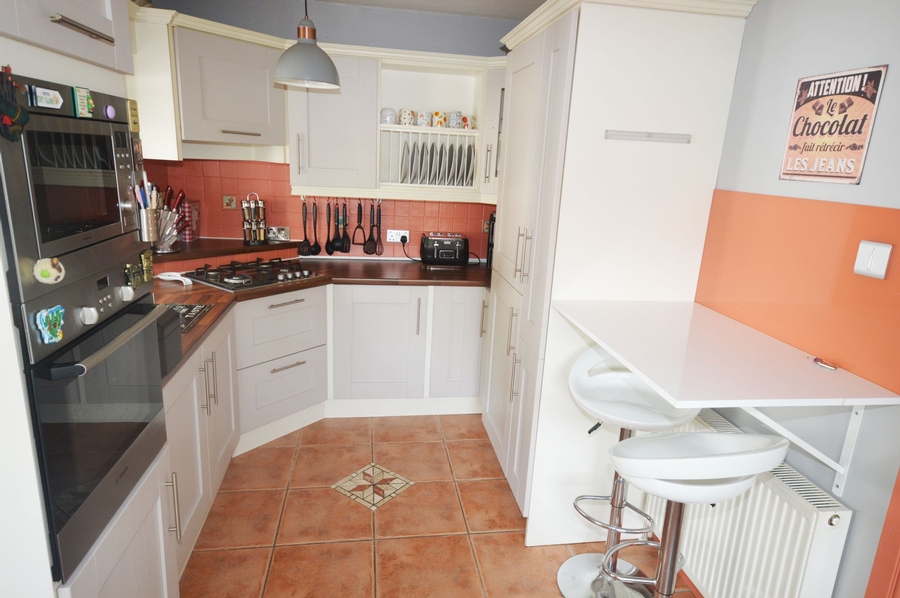
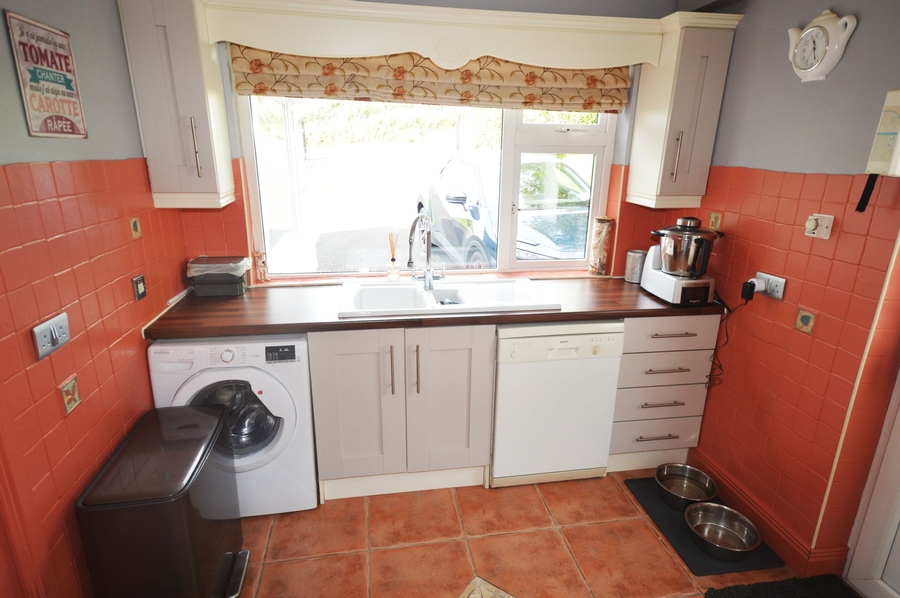
| Kitchen | 5.2m x 2.5m | High and low level kitchen units (tiled between) with breakfast counter. Gas hob, electric oven - included. Microwave - included. Integrated fridge/freezer - included. Washing machine and tumbledryer - included. Belfast sink. Floor tiled. Double aspect windows. PVC back door with glass panel. |
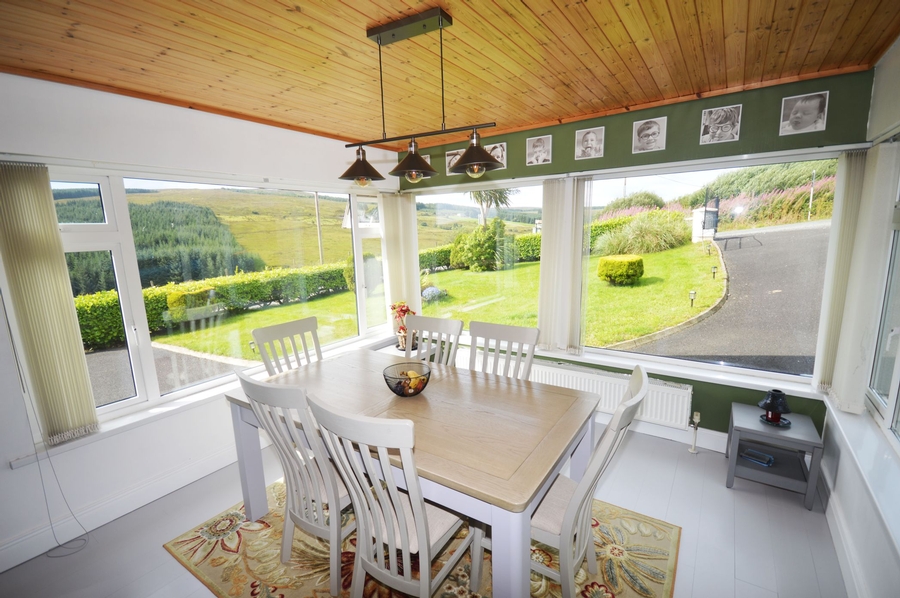
| Sunroom | 3.7m x 3.5m | Accessed from sitting room. South, west and north facing windows. Tongue and groove pine ceiling. Painted timber flooring. Ornate ceiling light. |
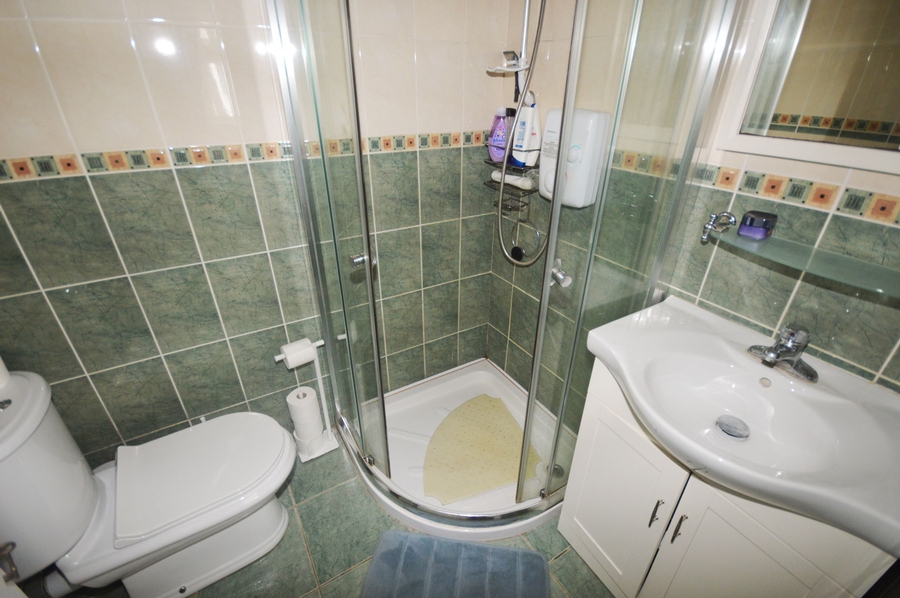
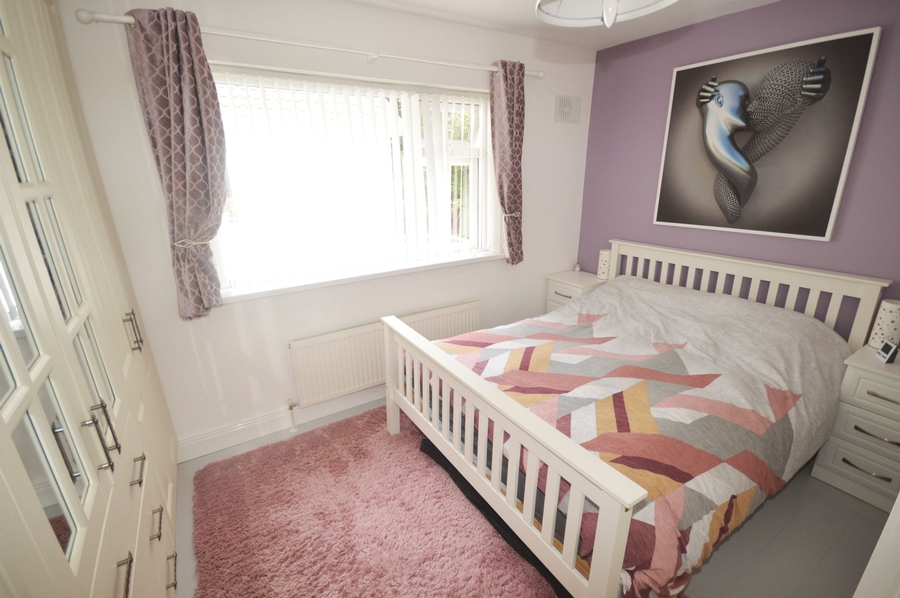
| Bedroom One | 3.8m x 3.6m (including en-suite) | Six-door built-in wardrobe unit. Painted timber flooring. En-Suite: WC, WHB and quadrant shower. Floor and walls fully tiled. Chrome heated towel rail. Storage cupboard underneath WHB. Recessed ceiling lights. |
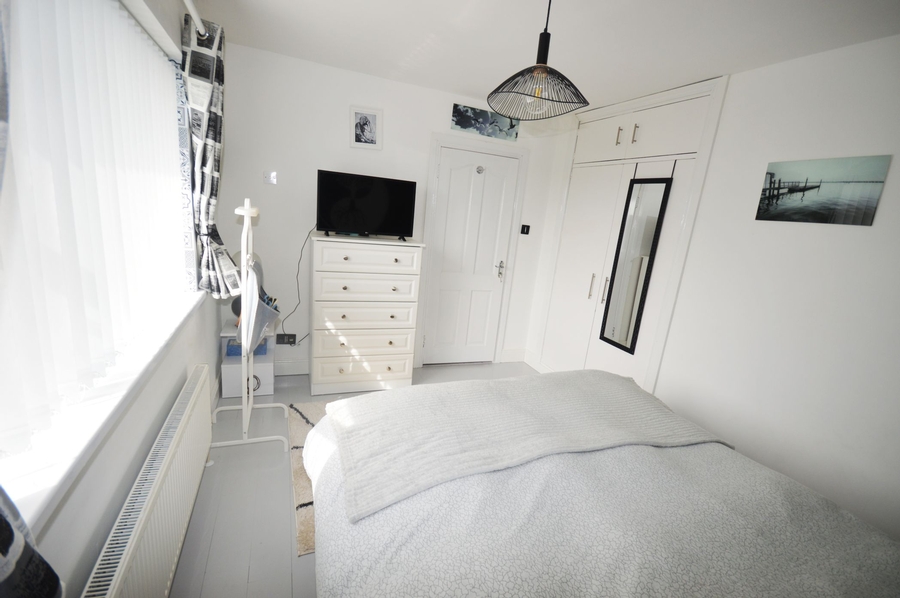
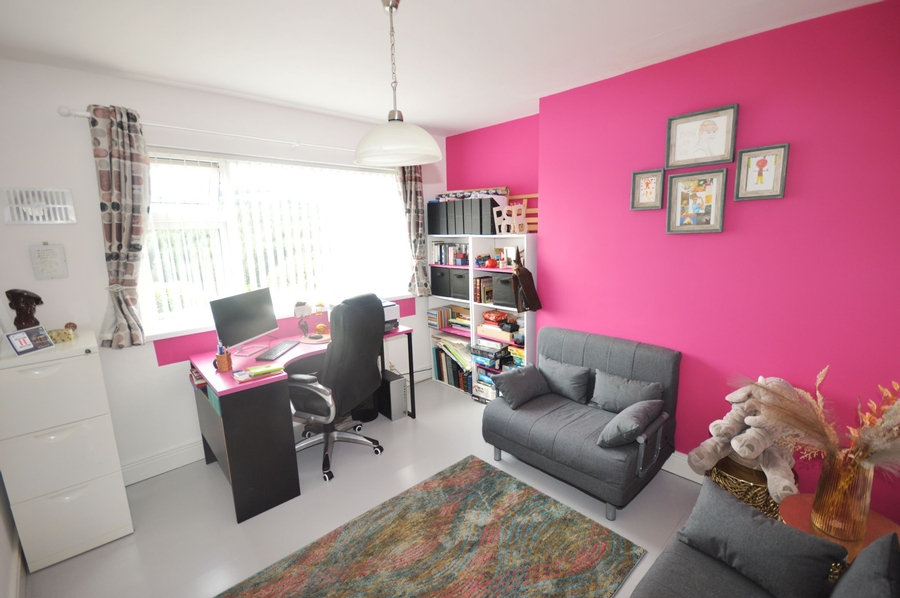
| Bedroom Two | 3.8m x 2.9m | Built-in wardrobe. South facing window. Painted timber floor. Curtains and blinds. |
| Bedroom Three | 3.5m x 3m | Painted timber floor. South-facing window. Curtains and blinds. |
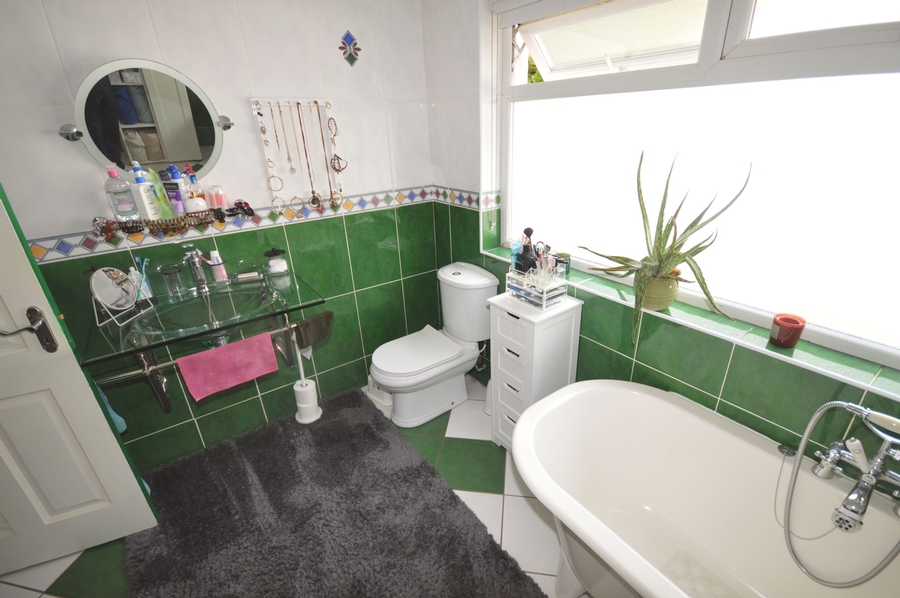
| Bathroom | 3m x 2.5m | WC, WHB (Glass and chrome design) and free-standing bath. Large walk-in shower unit. Floor and walls fully tiled. Chrome heated towel rail. Recessed lighting. Mirror fitted over WHB. |
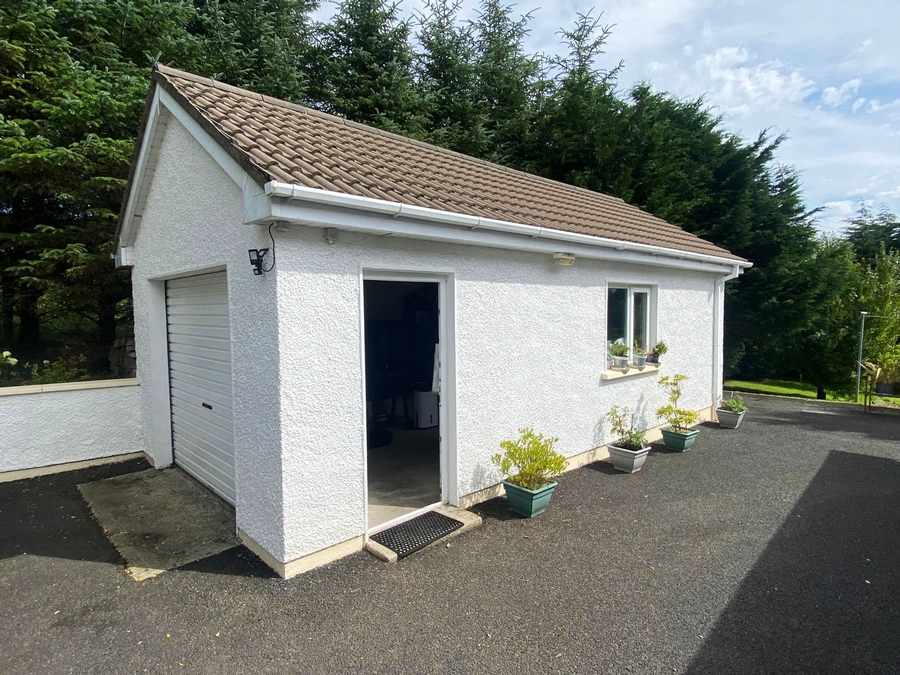
| Garage | 8m x 3m | Roller vehicle door. Pedestrian door. Window. Contains WC and WHB. Oil tank in garage. Pump for deep bore well. |
FEATURES
- Scenic location.
- Mature grounds with numerous fruit trees.
- Private water supply for a deep bore well.
- Cloghan Village with number amenities within 3km distance.
- Bright and airy throughout internally.
Related Results
 16
16
'Rose Cottage', Ballyara, Killybegs, Co. Donegal, F94 F8Y1

3 Bed Detached House
- 59.65 m² - 642 ft²
- 3
- 1
 15
15

 25
25
