Hollow Road, Castlefin, Co. Donegal, F93 W61R
2 Bed, 2 Bath, Cottage. In the Region of. €195,000. Viewing Strictly by appointment
- Property Ref: 5161
-

- 2 Beds
- 2 Baths

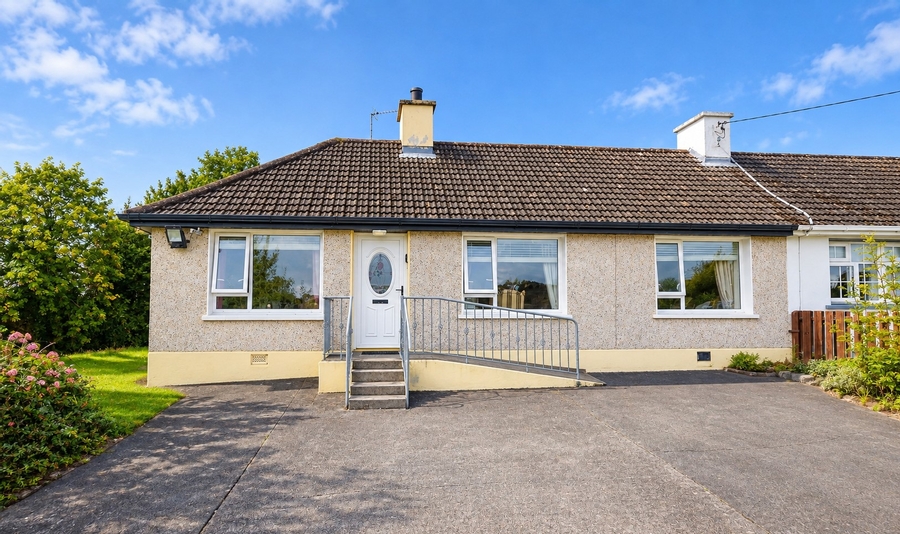
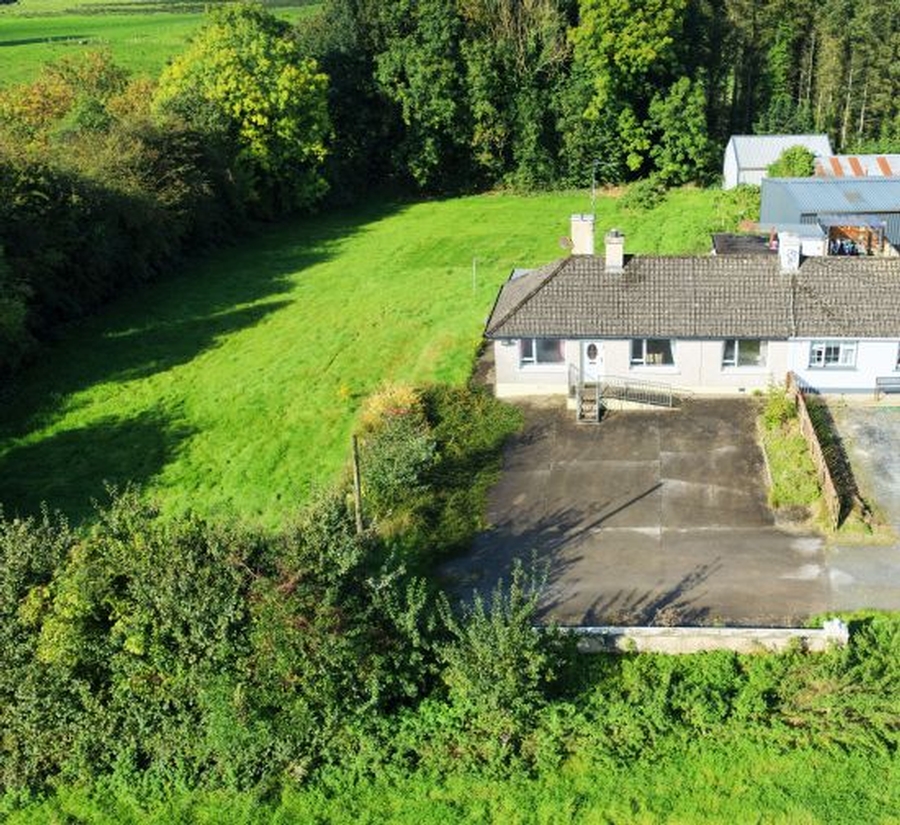
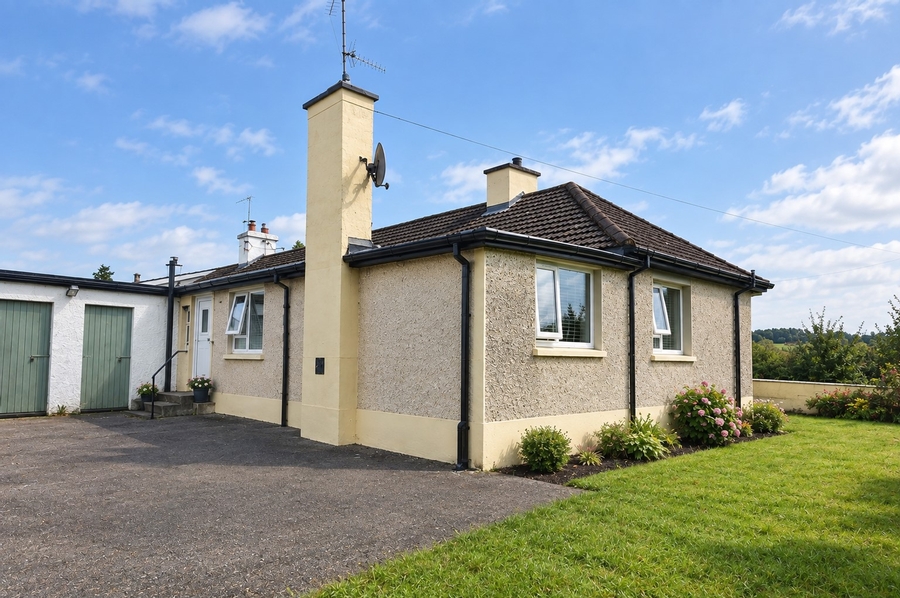
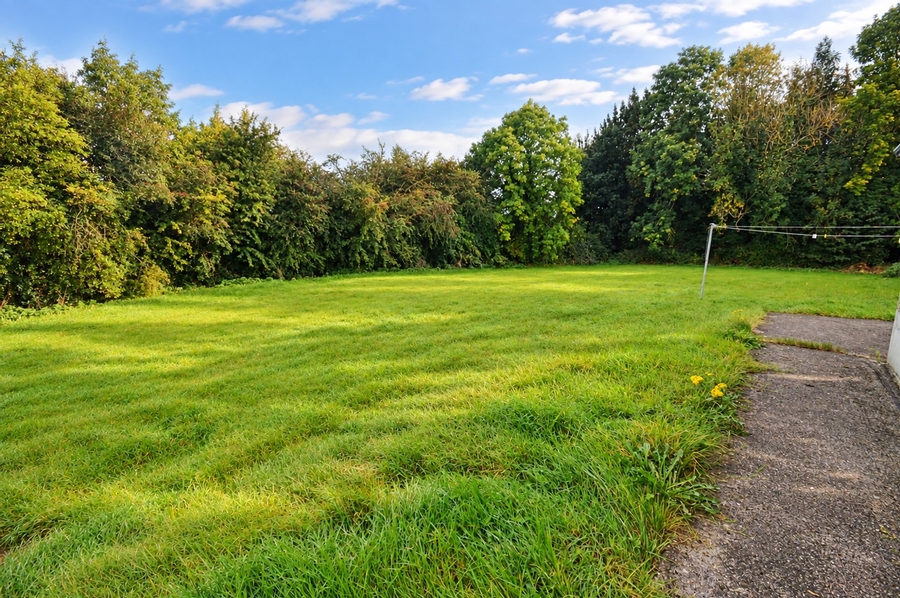
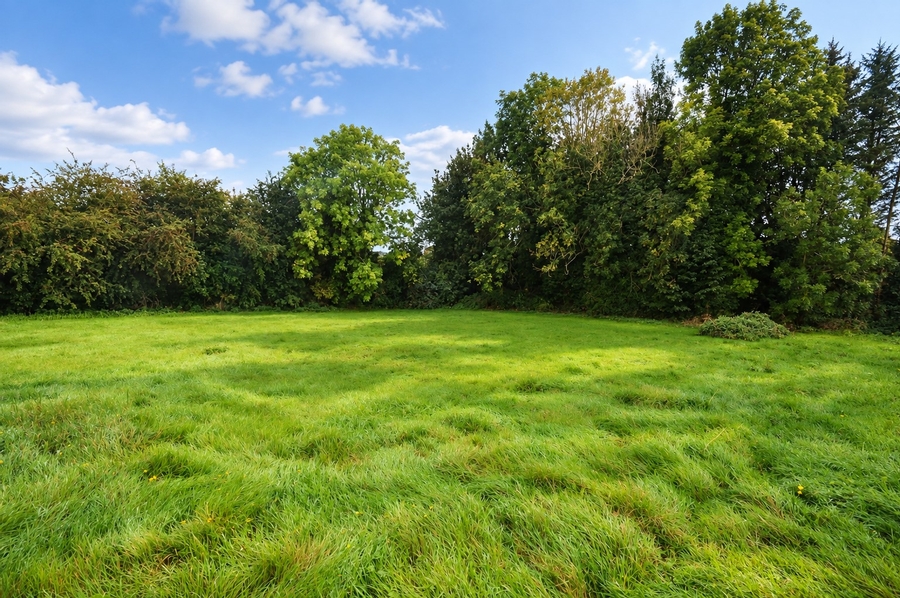
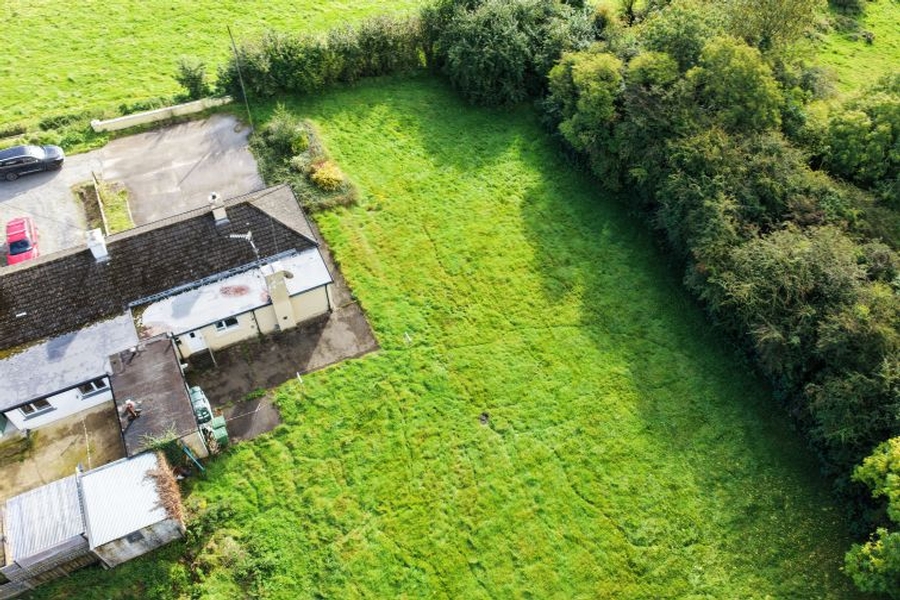
Henry Kee & Son are delighted to present to the market this pristine, two-bedroom cottage which is in first class condition. Located on the outskirts of Castlefin, this end-of-terrace cottage has a large concrete-surfaced car park plus a spacious, tree encircled private garden at the side and rear. Internal accommodation comprises of sitting room, large kitchen/dining room, two bedrooms and two bathrooms. Planning permission had been granted in the past for a large extension. The property is connected to public services including mains water and mains sewer. An affordable property in walk-in condition with lots of space to extend if desired. Viewing is strongly recommended and guaranteed not to disappoint. All enquiries welcome.
PROPERTY ACCOMMODATION
- Two bedroom cottage.
| Room | Size | Description |
| Entrance Hall | 2m x 1m | Floor tiled. |
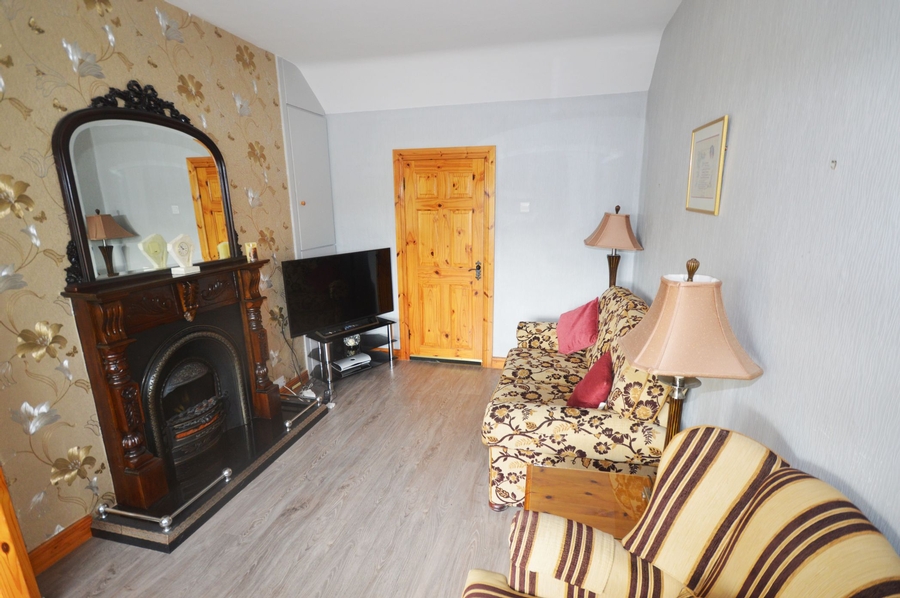
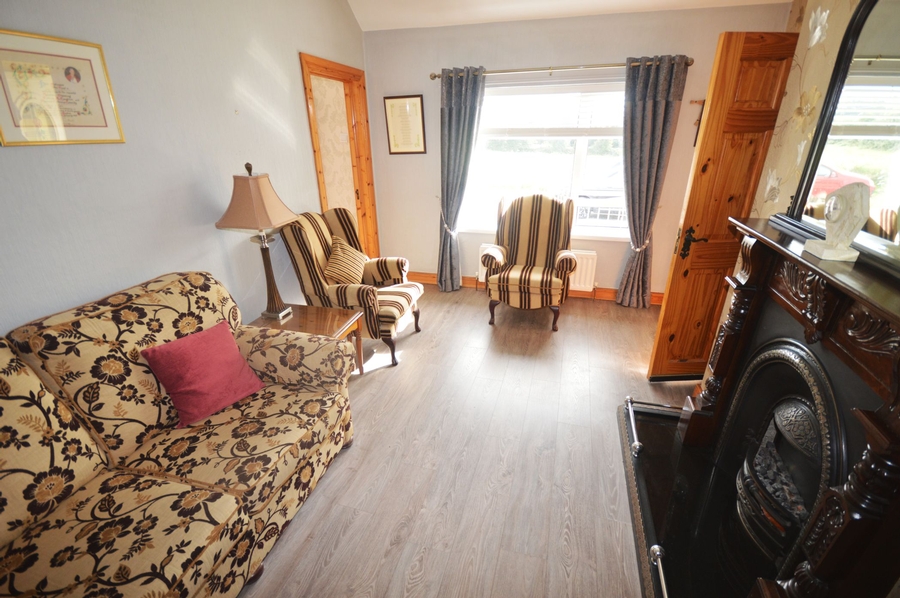
| Sitting Room | 4.5m x 3.5m | Open fireplace with insert electric fire. East facing front window. Laminate timber floor. Contains hot press with insulated hot tank. |
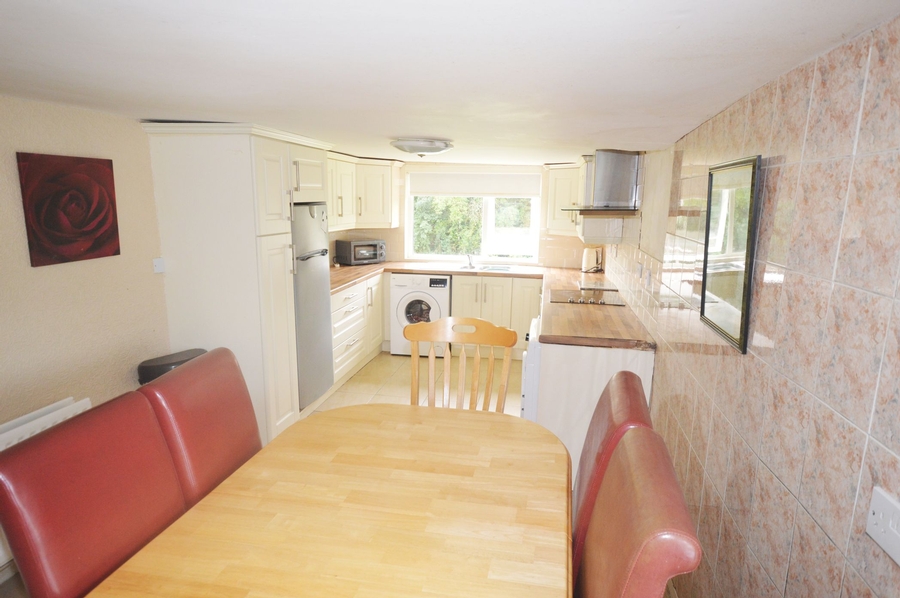
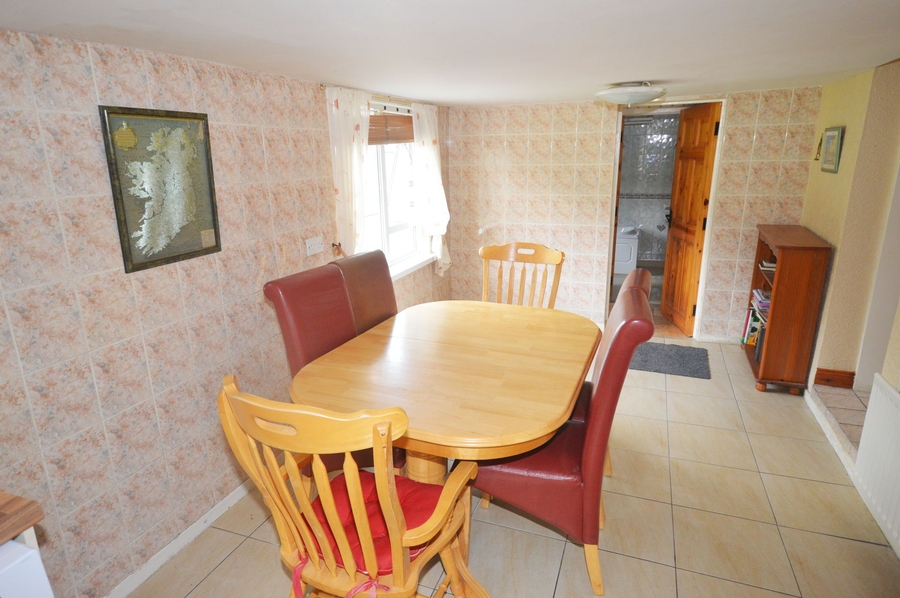
| Kitchen/Dining Room | 7.2m x 2.8m | High and low level kitchen units on three walls (ivory coloured). Stainless steel sink. Electric oven and hob - included. Washing machine - included. Fridge/freezer - included. Floor fully tiled. Walls part tiled. Dual aspect windows. |
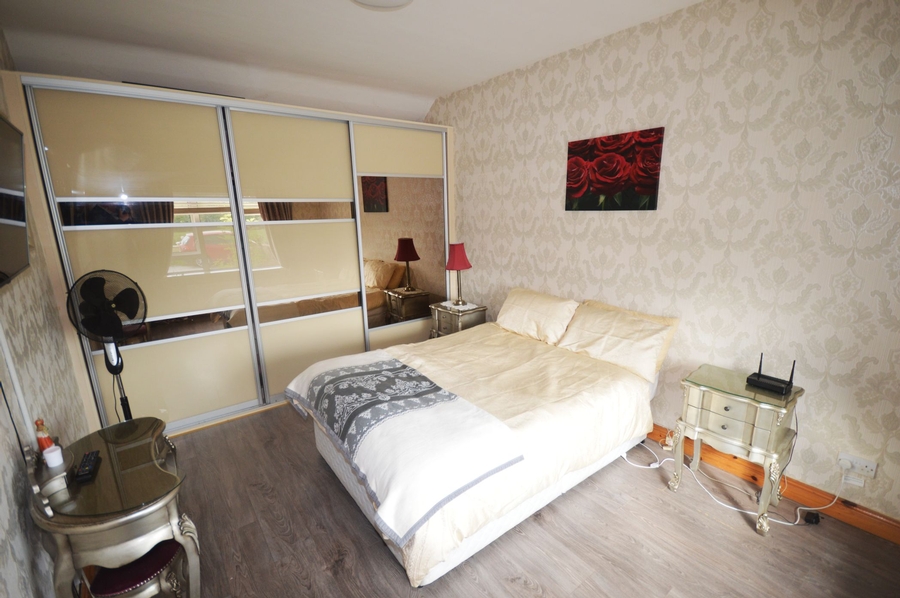
| Main Bedroom | 4.5m x 3.2m | Built-in wall-to-wall wardrobe unit. Laminate timber floor. Front facing window. |
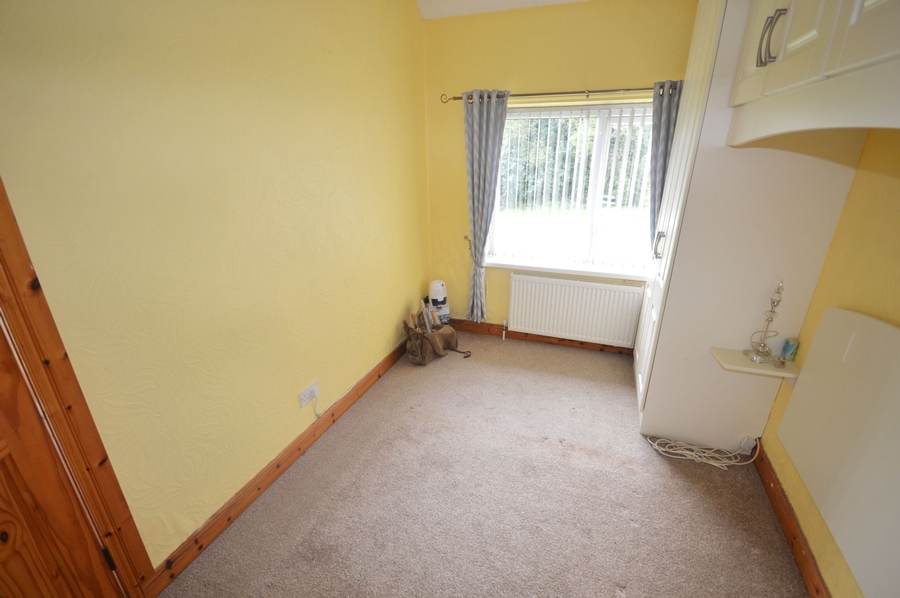
| Bedroom Two | 3.6m x 2.4m | Built-in wardrobe unit. Floor carpeted. |
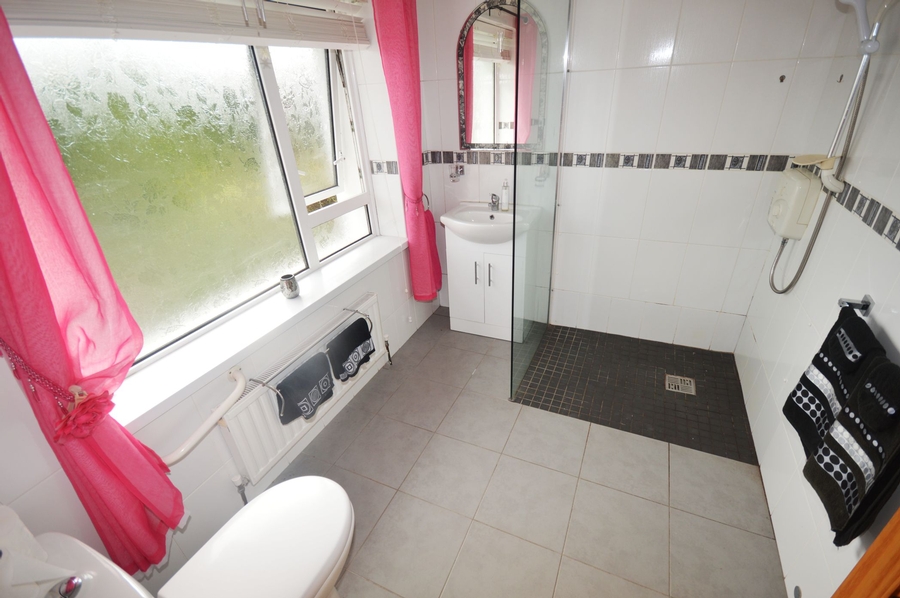
| Shower Room | 2.6m x 2m | WC, WHB and electric wet-room style shower. Floor and walls fully tiled. |
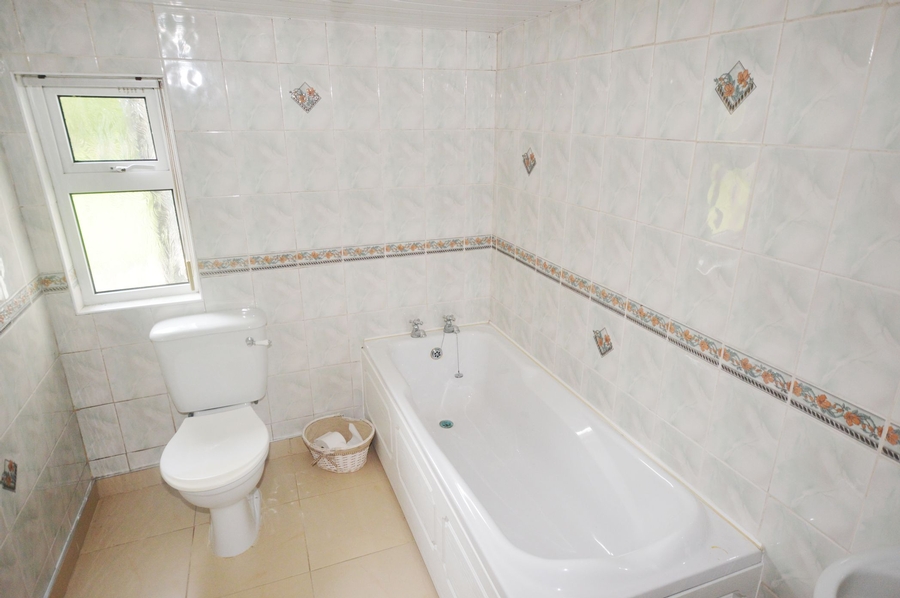
| Bathroom | 2.8m x 2m | WC, WHB and bath. Floor and walls fully tiled. |
| Back Hall | 3m x 0.95m | Two open-wall shelves. PVC back door. Floor tiled. |
| Two Sheds | 8m x 2m Total Size | One contains oil burner. One used as a fuel/general store. |
Related Results
 16
16
