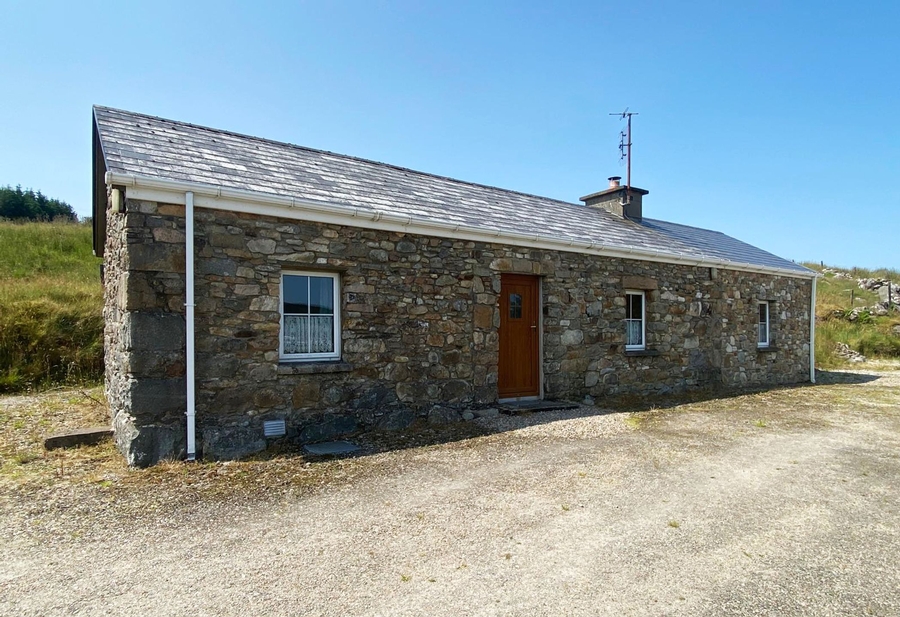
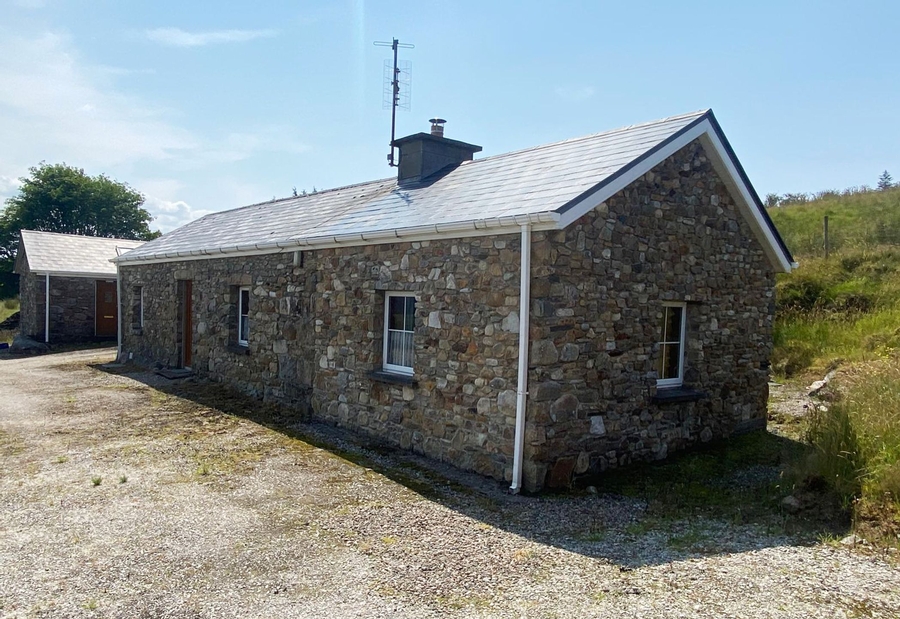
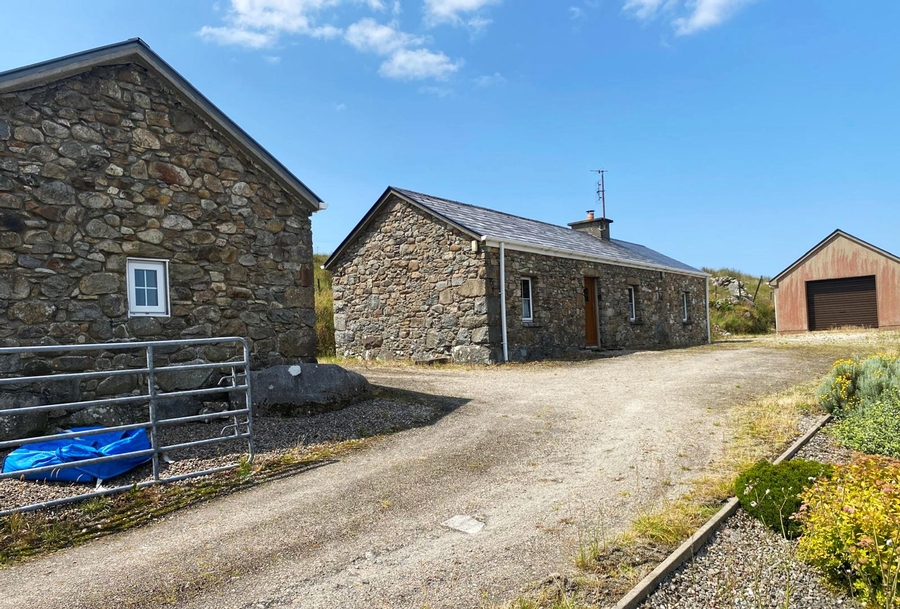
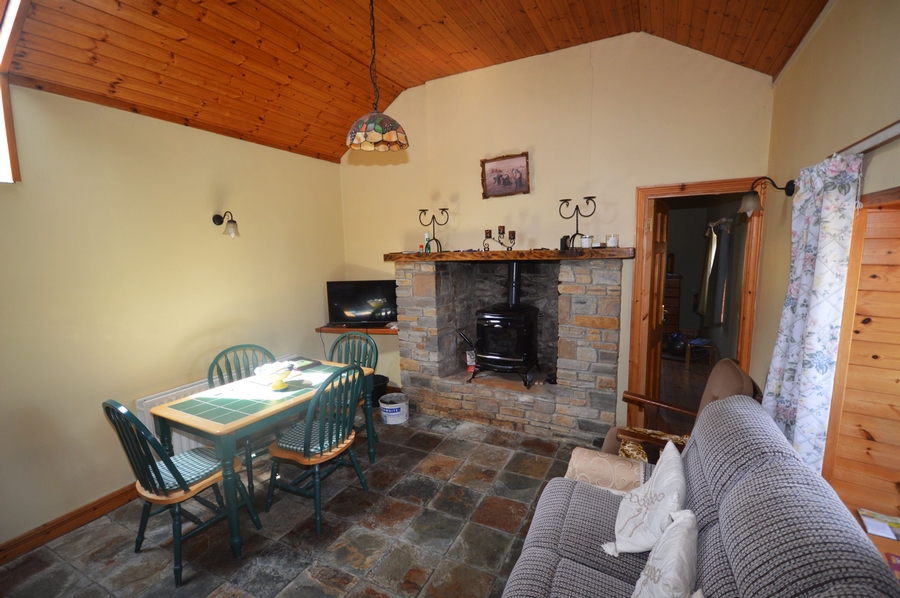
Derryloughan, Doochary, Co. Donegal, F94 AD99
2 Bed, 2 Bath, Detached House. In the Region of. €160,000. Viewing Strictly by appointment
- Property Ref: 5125
-

- 2 Beds
- 2 Baths

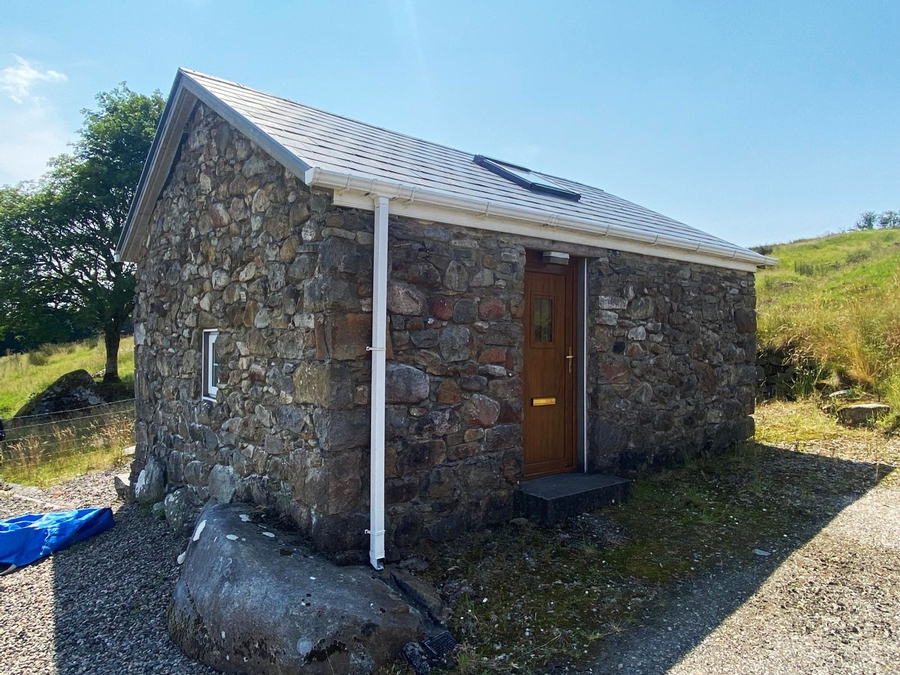
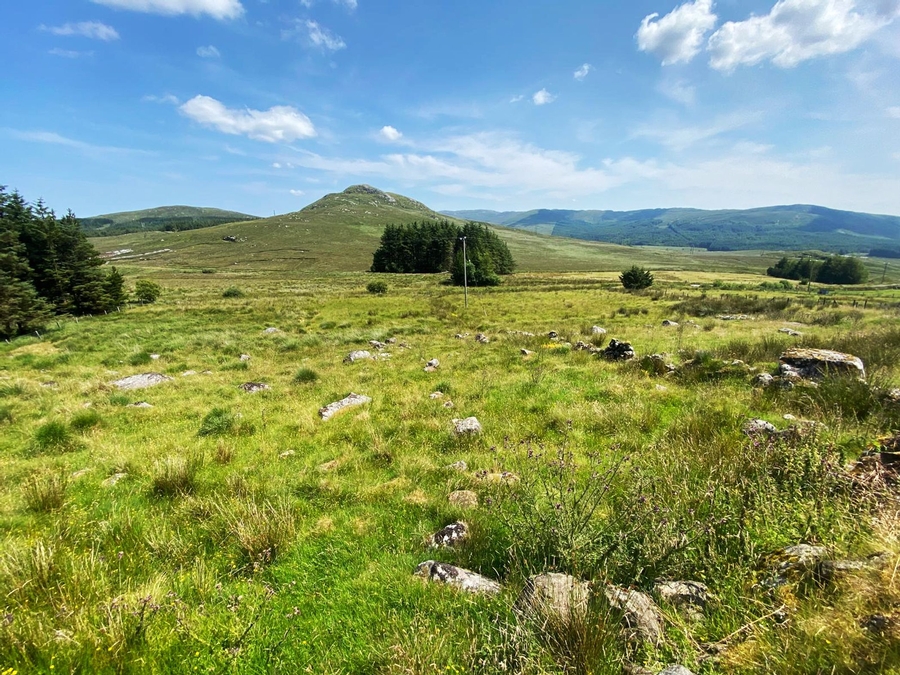
A beautiful stone-built, two-bedroom cottage with a studio apartment plus a large garage on a 1.8 acre plot. Located in a very scenic area between Glenties Town (5km) and Fintown (8km). This fabulous property comes to the market in pristine condition. Internal accommodation comprises of kitchen/living room, two double bedrooms and a shower room. The studio apartment was originally the old cow byre and has now been converted into an en-suite bedroom. Set on an elevated site with commanding rural views. Seldom does a cottage in such original and good walk-in condition come to the market. Early viewing is strongly recommended with all enquiries welcome.
PROPERTY ACCOMMODATION
- Two bedroom cottage plus studio apartment.
| Room | Size | Description |
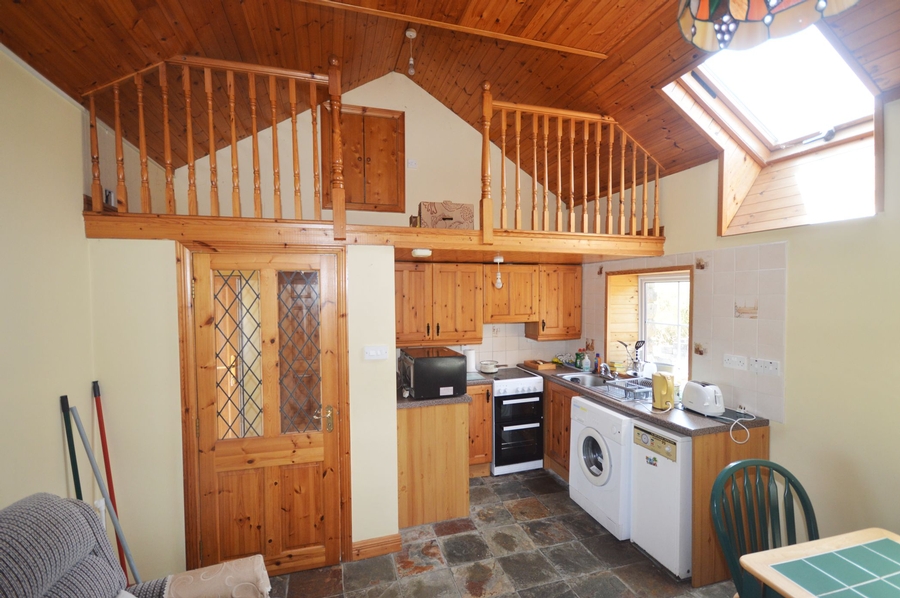
| Kitchen/Living Room | 5.4m x 3.8m | High and low level pine kitchen units. Stainless steel sink. Gas cooker - included. Low level fridge - included. Washing machine - included. Glass fronted solid fuel stove. Chinese slate flooring. Dual aspect windows. Velux window. Part loft storage area above kitchen area. Pine ceiling (part vaulted). |
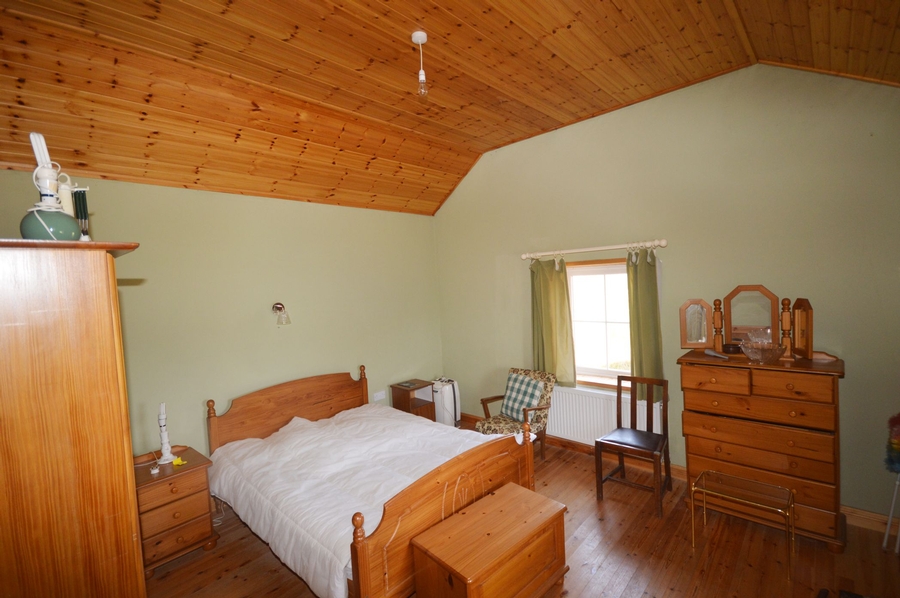
| Bedroom One | 4m x 3.8m | Dual aspect windows. Pine ceiling (part vaulted). Dual aspect windows. Timber floor. |
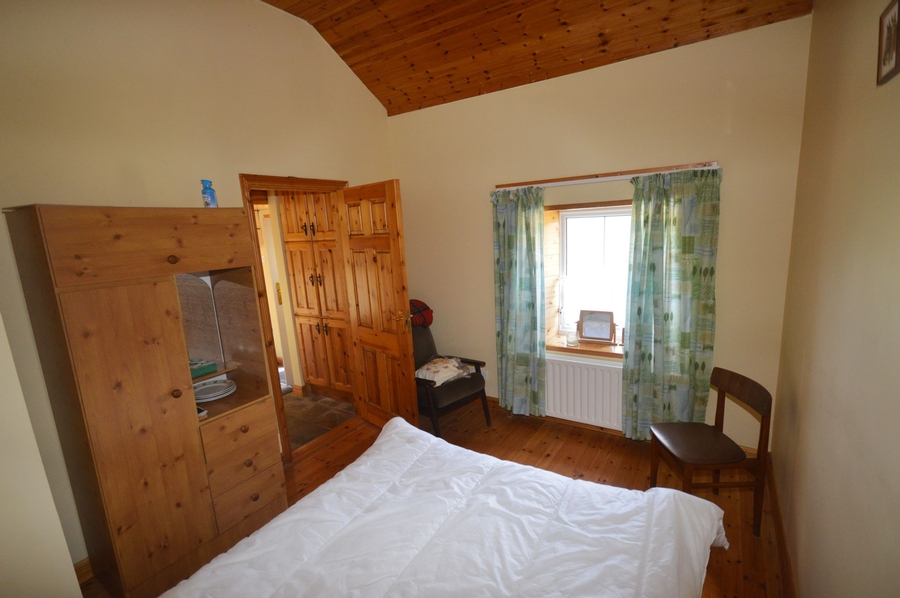
| Bedroom Two | 3.8m x 3m | Front facing window. Pine ceiling (part vaulted). Timber floor. |
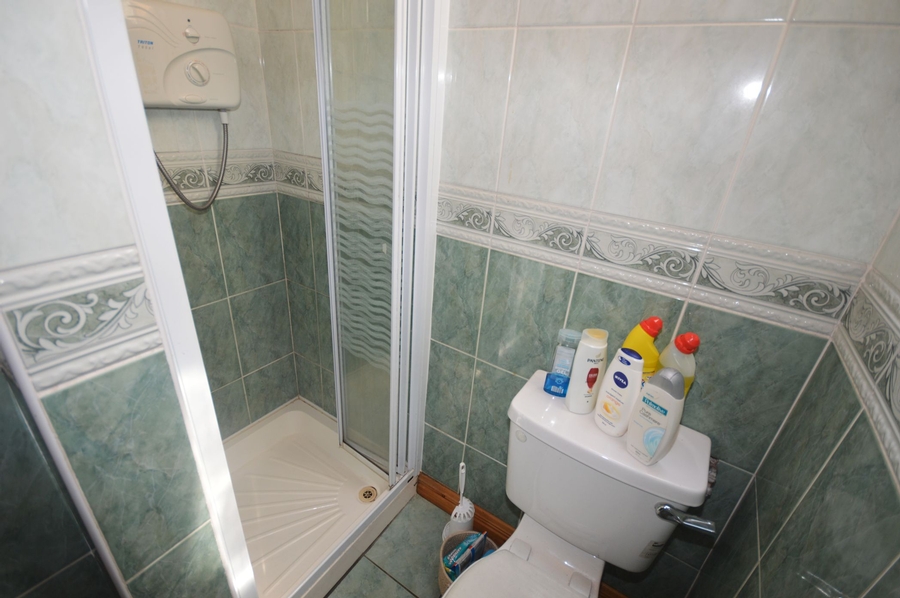
| Shower Room | 2m x 1.8m Max. Measurement | WC, WHB and electric shower. Floor and walls fully tiled. Velux window. Mirror and light over WHB. |
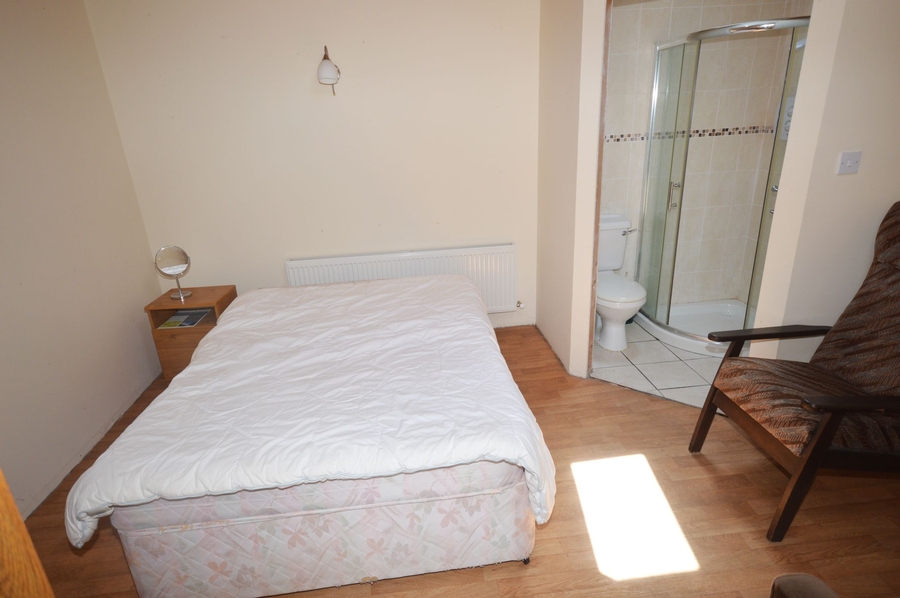
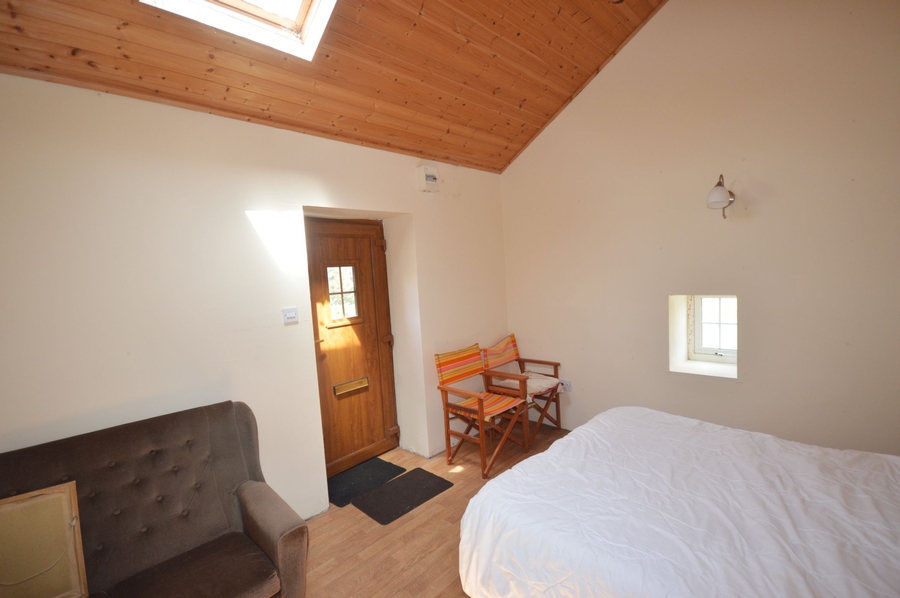
| Studio Apartment | 4.5m x 3.6m | The old cow byre converted. One en-suite bedroom. Pedestrian door. Gable window. Velux window in bedroom. Vaulted pine ceiling. Linoleum flooring in bedroom. En-Suite: WC, WHB and electric shower. Floor and walls fully tiled. Velux window. |
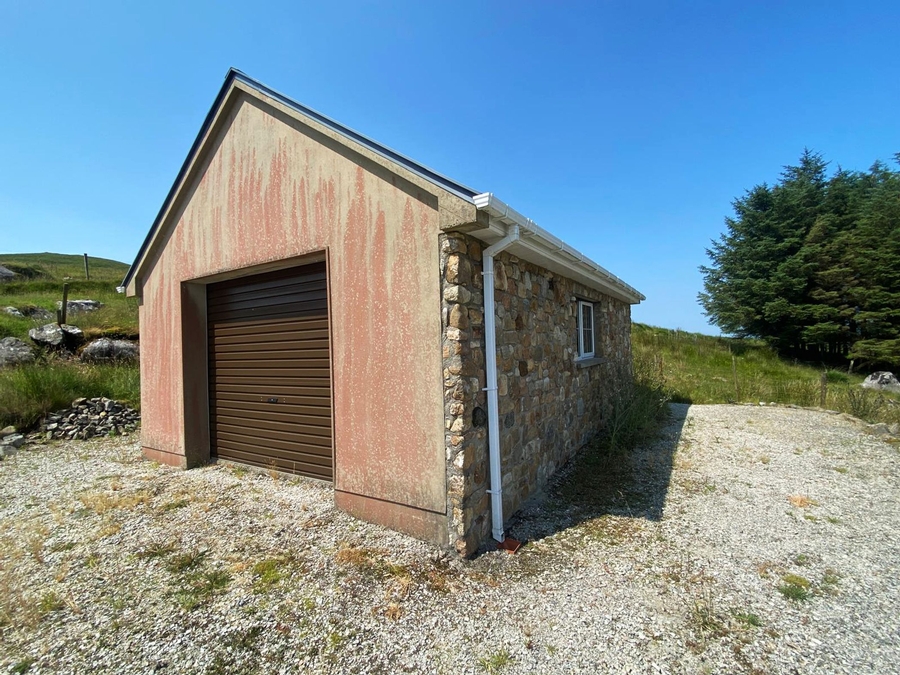
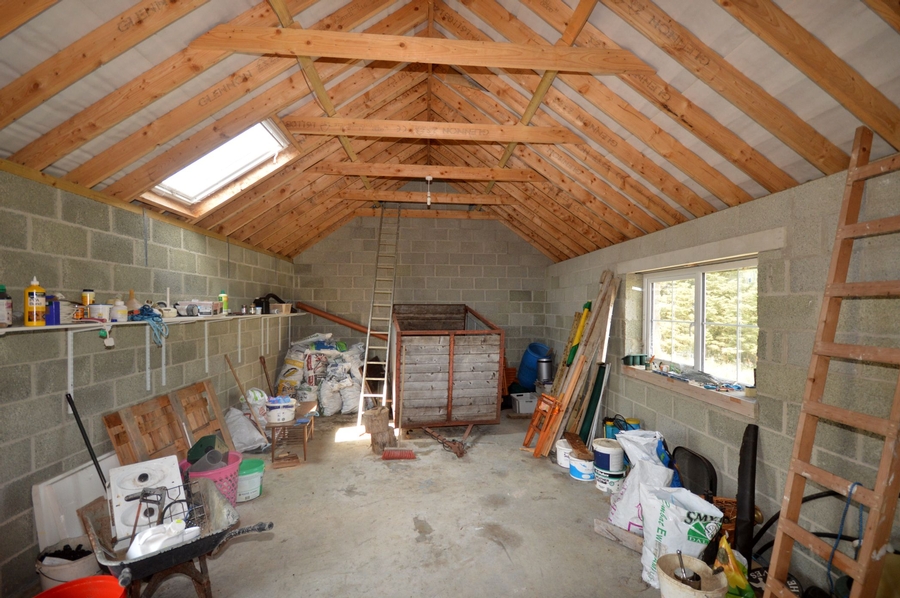
| Garage | 8m x 4.7m | Block cavity walls. Stone-faced on one side. Concrete floor. Slate roofed. Vehicle roller door. Pedestrian door. Window. Velux window. |
FEATURES
- Original cottage and studio are stone-built.
- Oil fired central heating to both.
- Large modern garage.
- 1.8 acre plot.
- Cottage in elevated setting with expansive rural views.
- Connected to mains water.
- Septic tank within site boundary.
Related Results
 14
14

White Gables, Main Street, Dunkineely, Co Donegal, F94 YE22

5 Bed Detached House
- 127.54 m² - 1373 ft²
- 5
- 2
 17
17

 8
8

Carnadore House & Commercial Yard, Carnadore, Castlefin, Co. Donegal F93 X72C
0 Bed Detached House
- 0
- 0