Apartment 5, The Beeches, Ballybofey, Co Donegal, F93 EP97
2 Bed, 1 Bath, Apartment. Guide Price. €175,000. Viewing Strictly by appointment
- Property Ref: 5152
-

- 300 ft 63 m² - 678 ft²
- 2 Beds
- 1 Bath

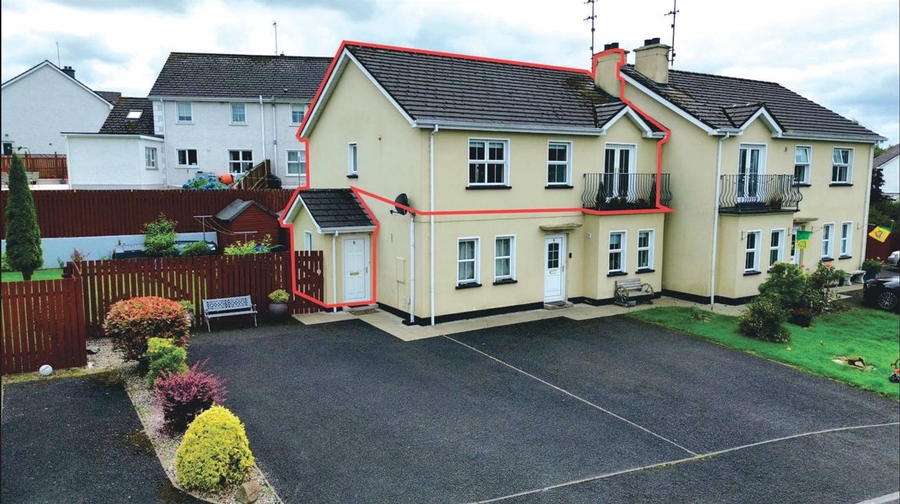
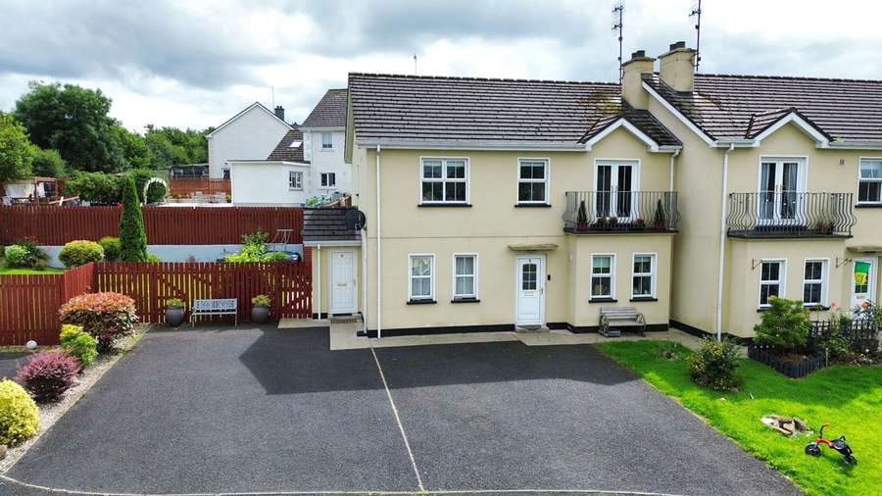
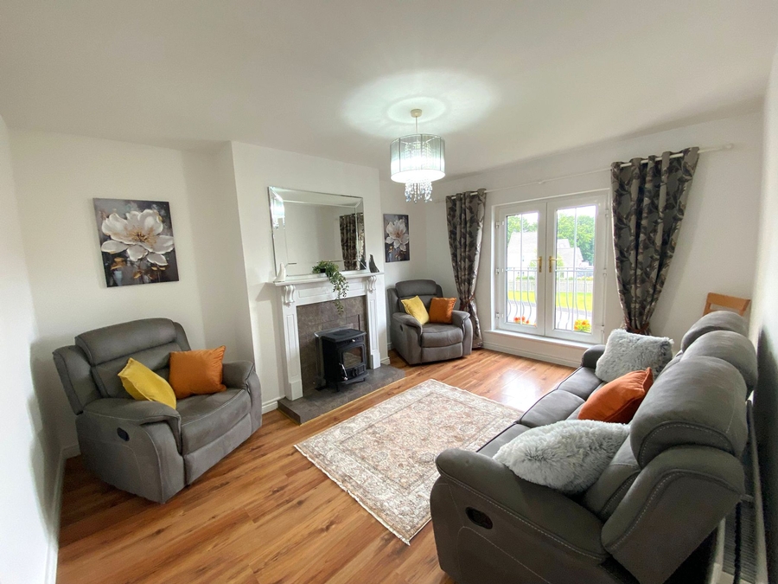
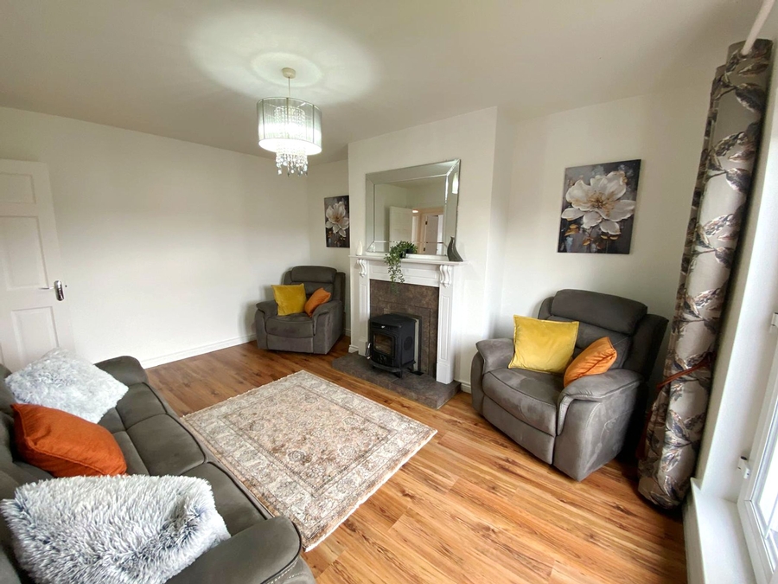
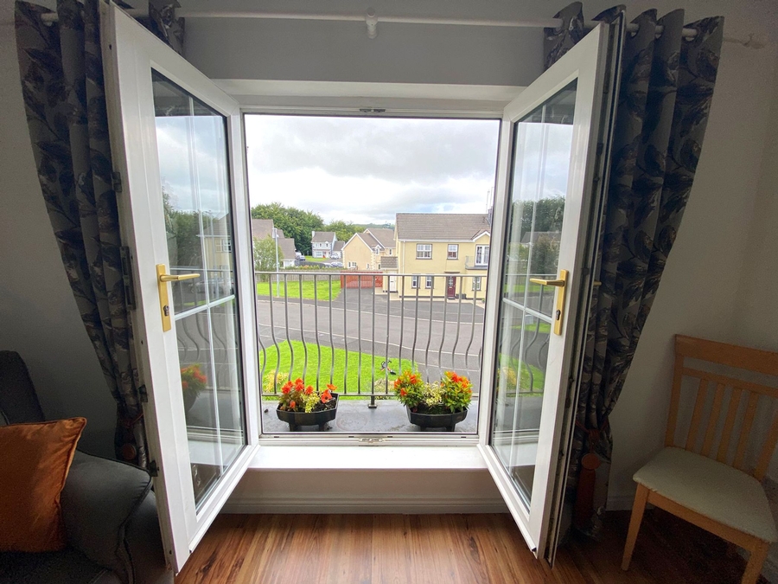
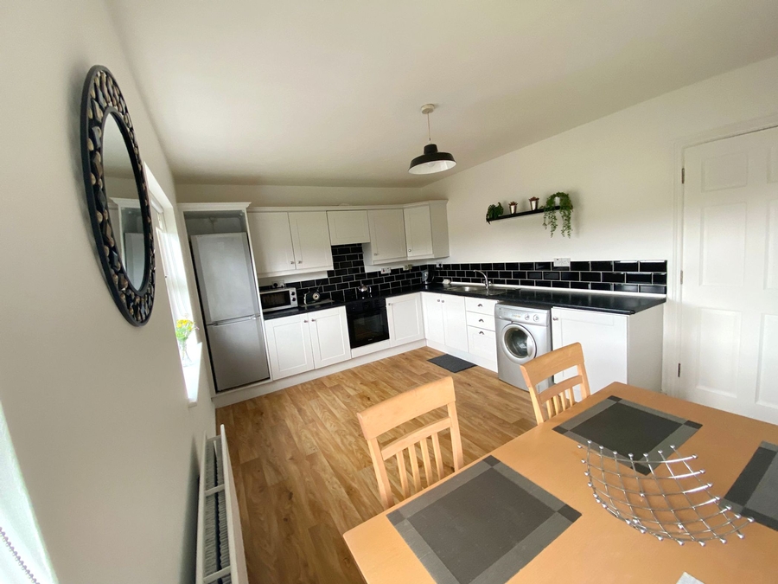
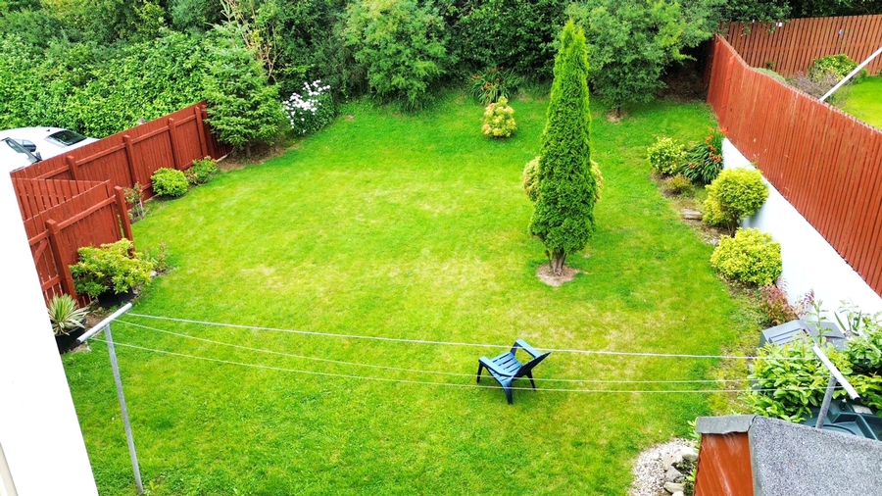
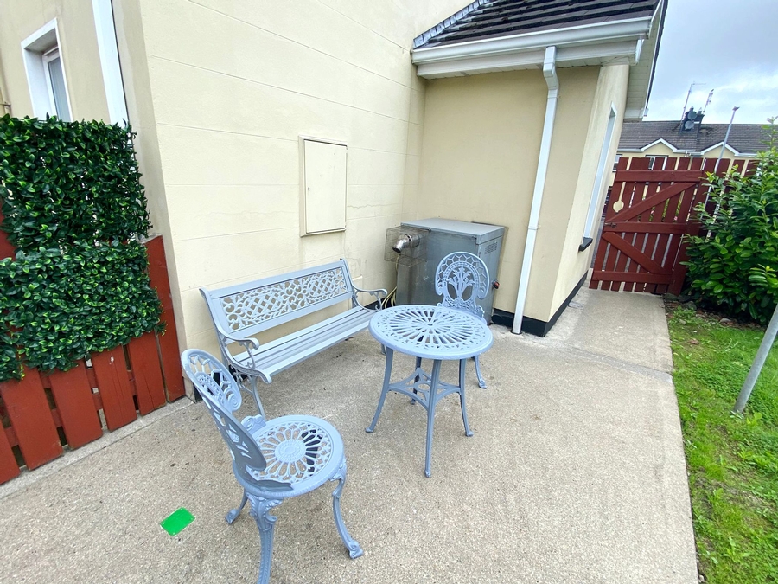
Henry Kee & Son are delighted to bring to market this well presented, first floor, two bedroom apartment in the ever popular Beeches development. Situated at the end of a cul-de-sac near the front of the development the apartment is a short walk from all amenities of the Twin Towns. Constructed in 2003, with a total floor area of 680 square feet approximately, this apartment is finished throughout to a very high standard. Internal accommodation comprising entrance hall, hallway, sitting room with balcony, kitchen / dining room, two bedrooms and a bathroom. To the front of the apartment lies a spacious tarmac surfaced driveway, offering ample off-road parking, while to the side a fully enclosed garden, measuring 15m x 15m provides a private outdoor space. This beautifully maintained garden features a mature lawn with established shrubs. An ideal setting for a home office or perhaps additional living space. This property has it all!! Presented in turnkey condition, this apartment is perfect for a wide range of buyers. Viewing is highly recommended and is available by appointment only.
PROPERTY ACCOMMODATION
- Two bedroom first floor apartment.
| Room | Size | Description |
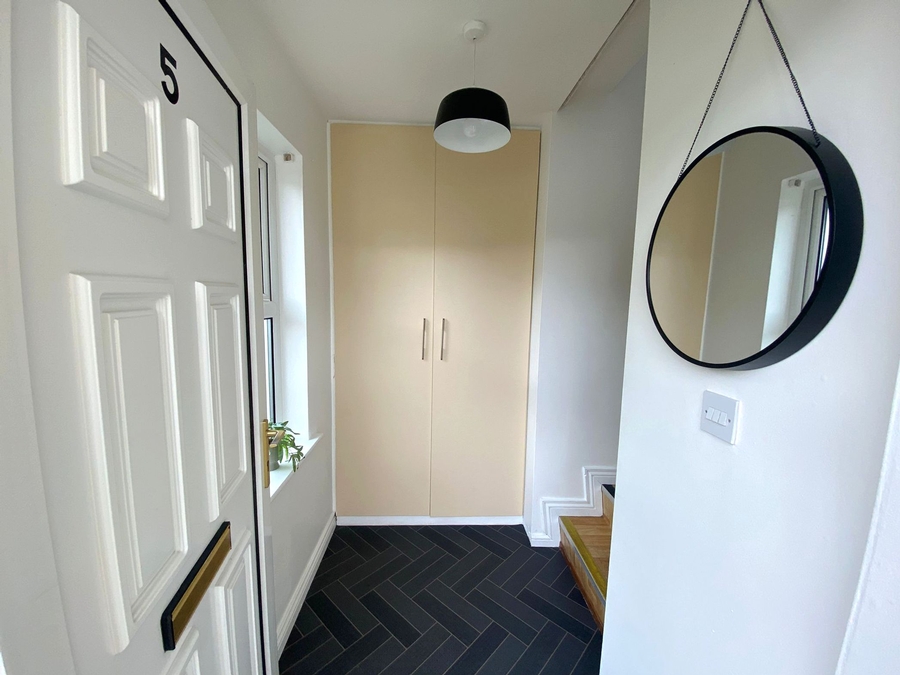
| Entrance Hallway | 1.90m x 1.20m | PVC front door. Linoleum flooring. Gable window. Contains storage closet / cloak room. Centre ceiling light. Stairs leading to apartment - 0.90m. |
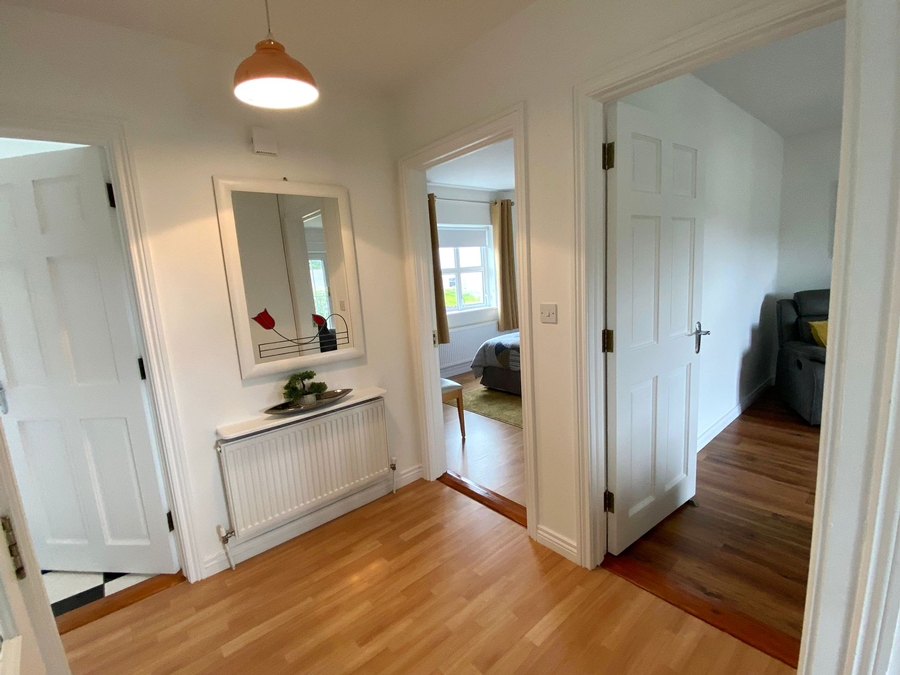
| Main Hall | 2.35m x 2.20m | Laminate timber floor. Centre ceiling light. Radiator. Access to hot press. |
| Sitting Room | 4.50m x 3.60m | Solid fuel stove with timber surround. Laminate timber floor. TV point. Radiator. Double doors leading to balcony (balcony measures 3m x 1m). |
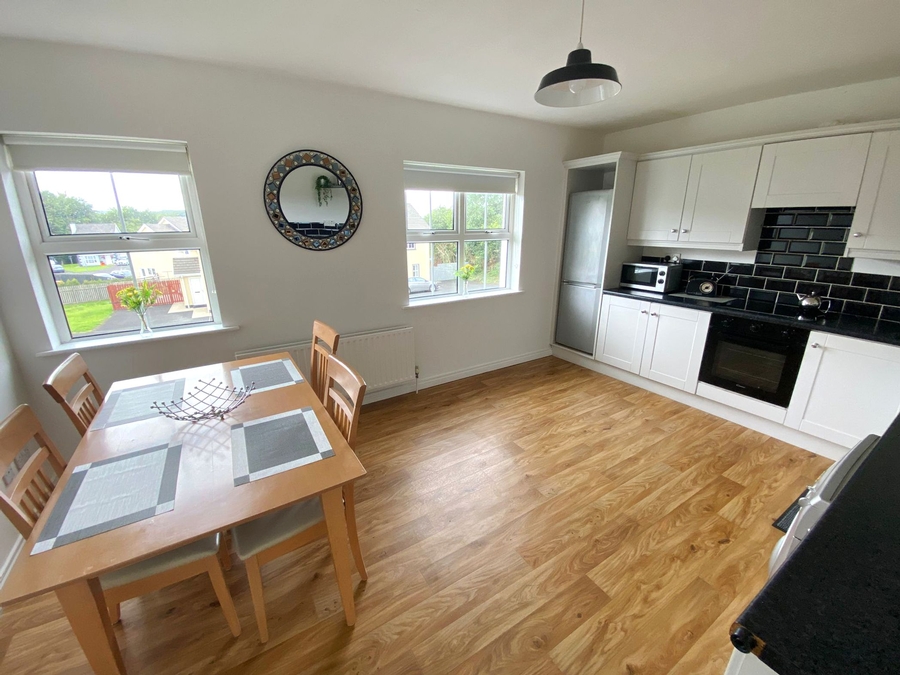
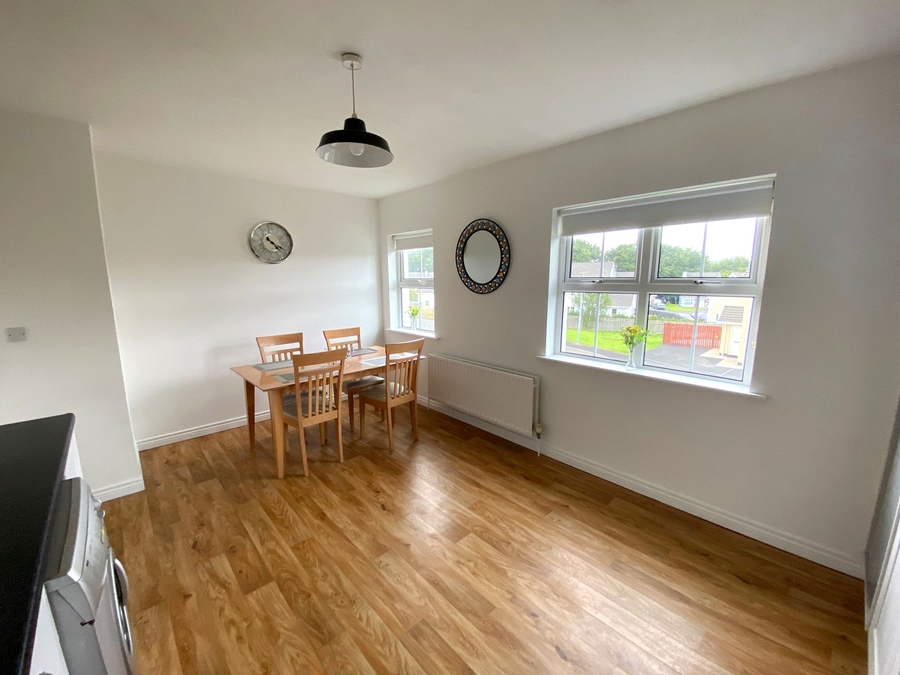
| Kitchen/Dining Room | 5.00m x 3.40m | High and low level kitchen units. Walls partly tiled between units. Fridge / freezer. Four-ring electric hob, grill and oven. Washing machine. Stainless steel sink. Linoleum flooring. Two front facing windows. Radiator. Centre ceiling light. |
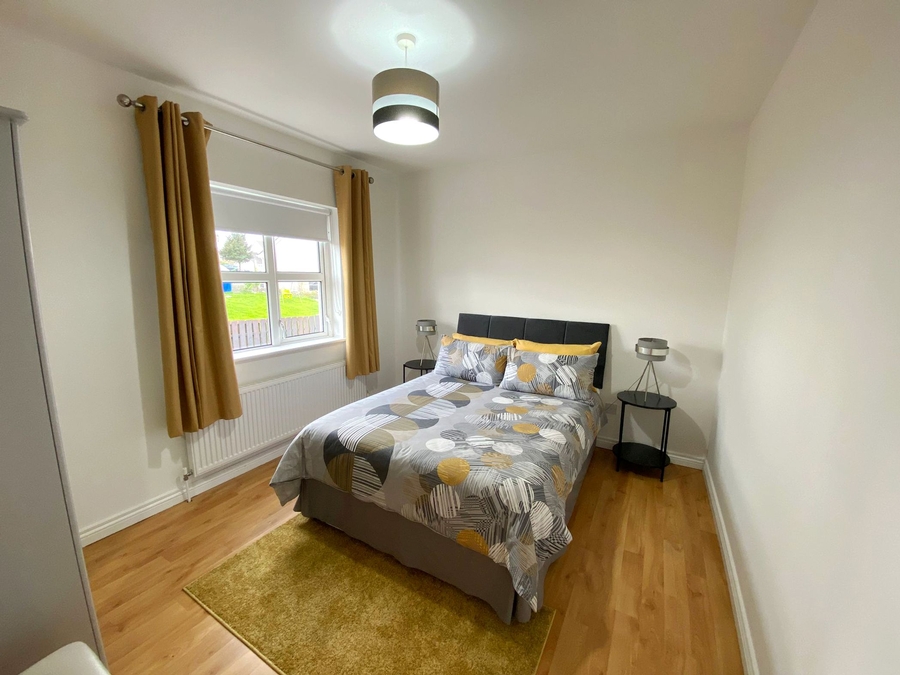
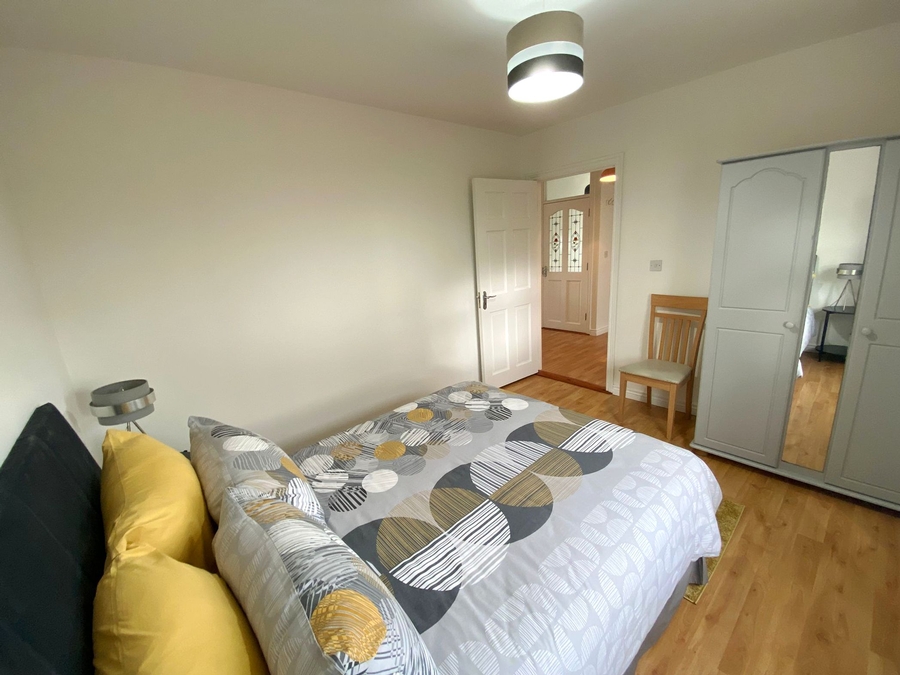
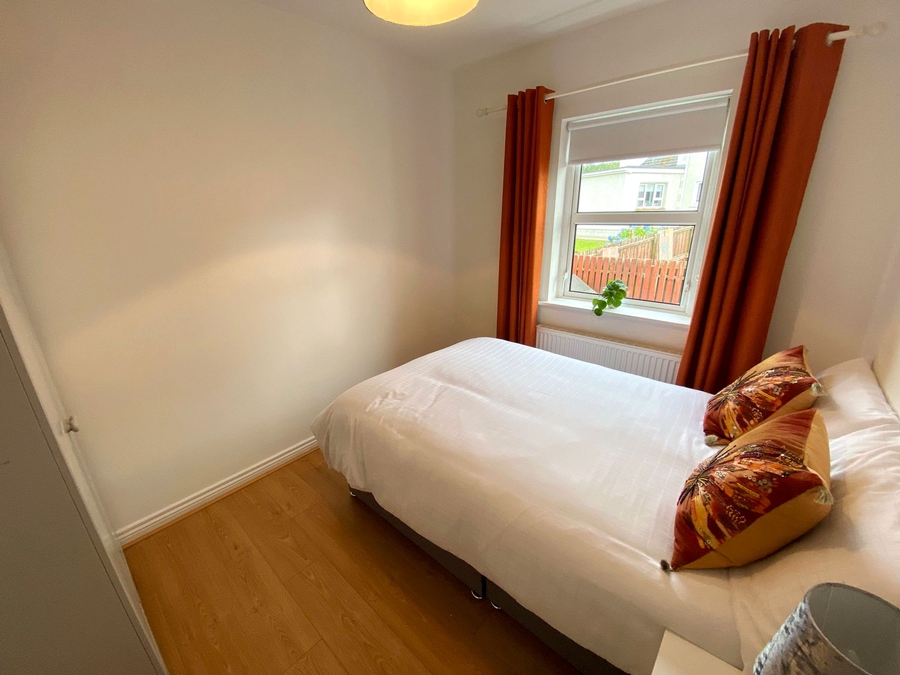
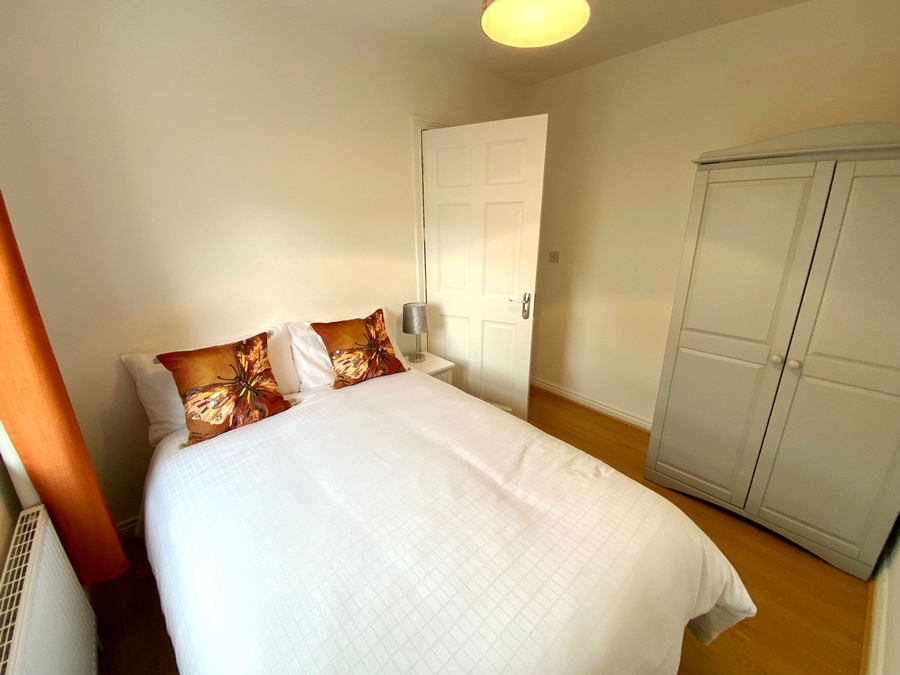
| Bedroom One | 3.60m x 3.00m | Rear facing window. Laminate timber floor. Centre ceiling light. TV point. Radiator. |
| Bedroom Two | 3.10m x 2.50m | Rear facing window. Laminate timber floor. Centre ceiling light. TV point. Radiator. |
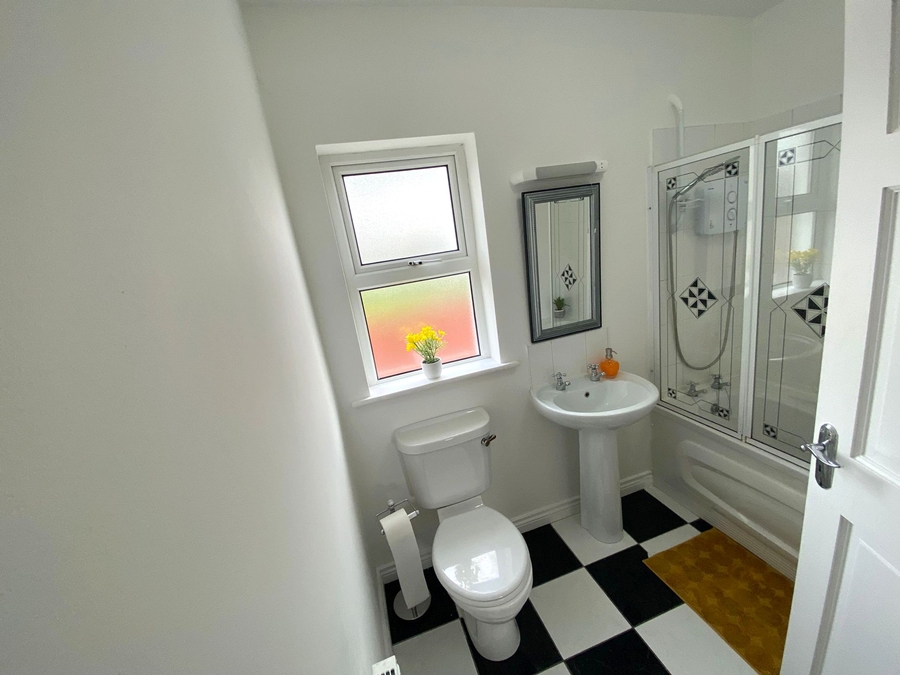
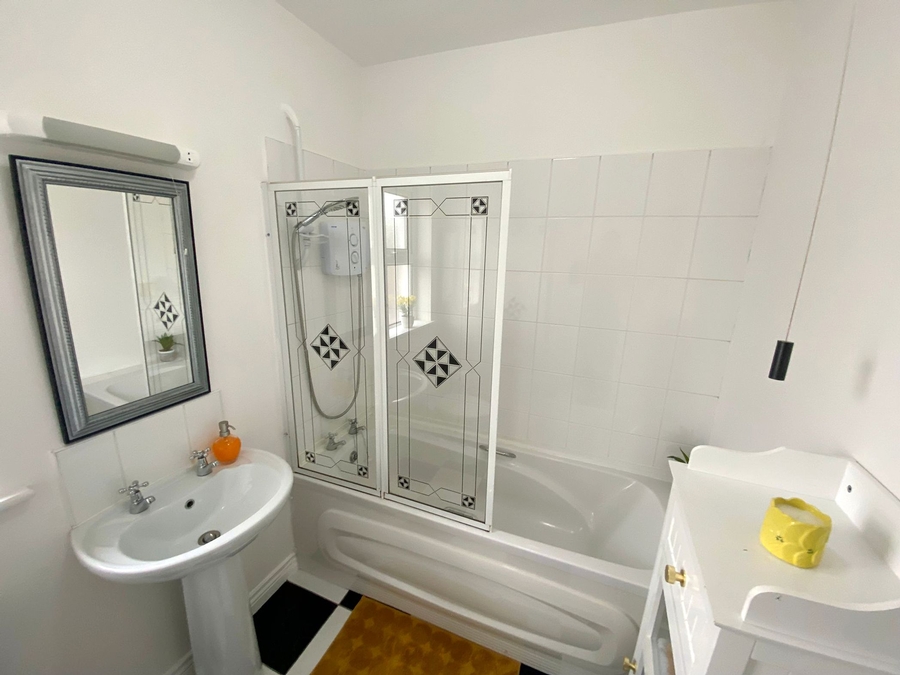
| Bathroom | 2.40m x 1.80m | WC and WHB. Triton T90 electric shower over bath. Walls partly tiled. Floor tiled. Rear facing window. Radiator. |
FEATURES
- Built in 2003
- Total floor area of residence 680 square feet
- Peaceful location
- Oil fired central heating with condensing boiler
- Free standing stove
- Two spacious bedrooms
- Fully enclosed landscaped garden 15m x 15m
- Garden shed 3m x 2m
- Close proximity to all town amenities